
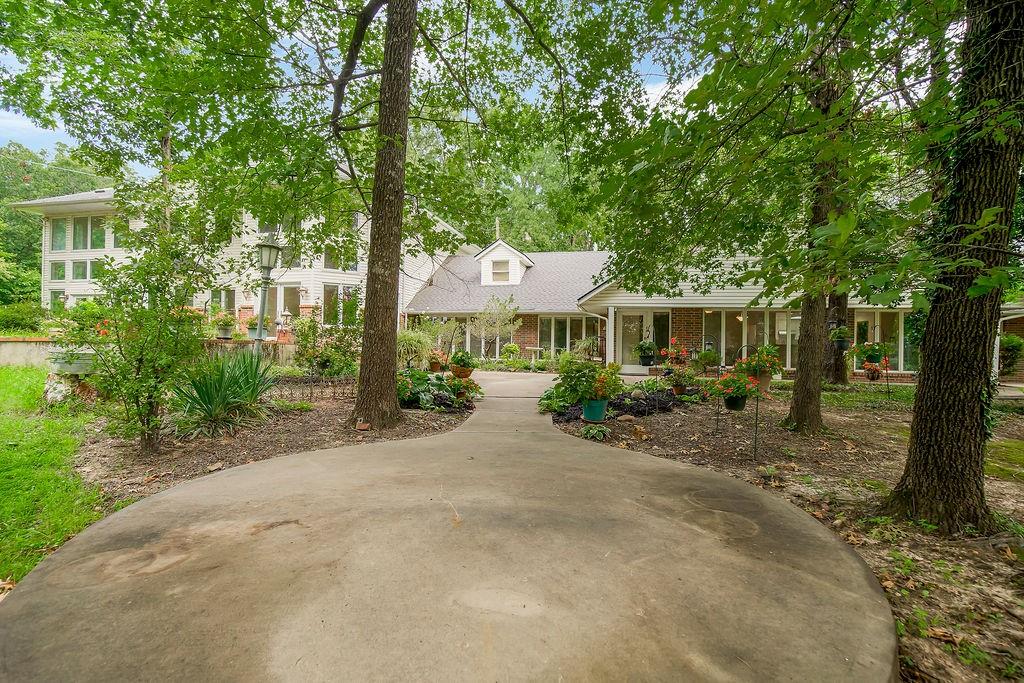
ActiveNew
68 photos$995,000
32.54,960
20540 Turner Road
Leavenworth, KS 66048
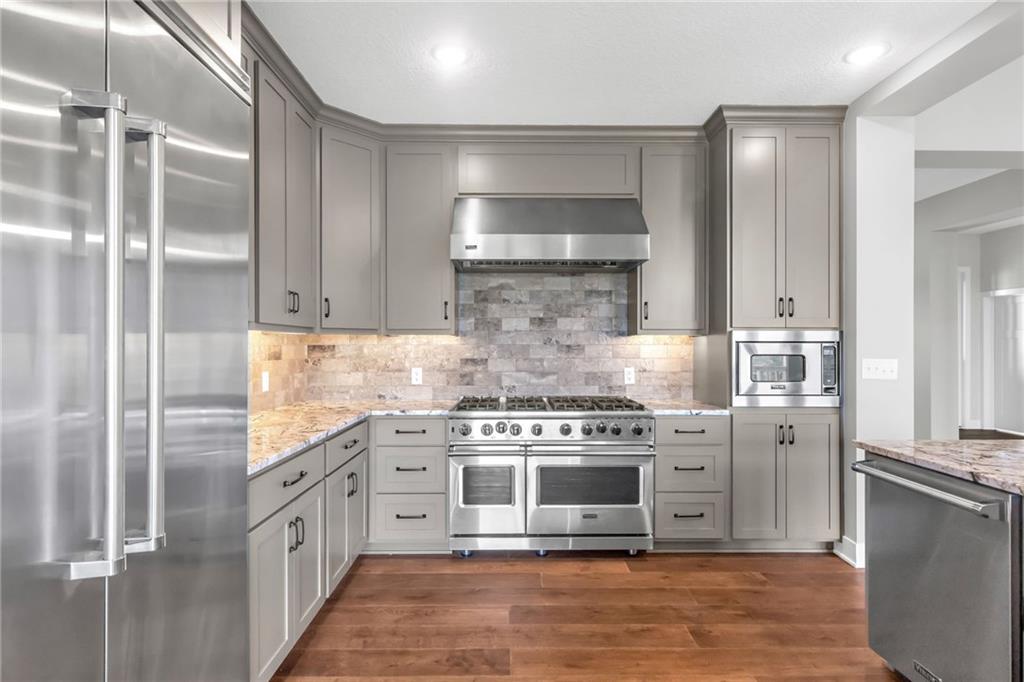
$839,000

This luxury custom craftsman-style home is thoughtfully designed for elegance and refined everyday living. The free-flowing layout is positioned on an elevated .77-acre lot, offering views of the surrounding bluffs. The main level spans over 3,000 square feet and showcases oak floor in the main area, a chef’s dream kitchen appointed with premium Viking appliances, connecting to a dramatic vaulted great room anchored by a grand fireplace that truly embodies classic craftsman-style character. The home also features a formal dining room and an inviting eating nook. The primary suite provides a serene retreat, while three additional bedrooms and three full bathrooms. A fifth bedroom on the upper level offers a quiet, private space—ideal for a home office, guest room. Exquisite craftsmanship is evident throughout, highlighted by tongue-and-groove ceilings that flow from the grand entry through the vaulted great room and extend onto the expansive covered deck, supported by stunning cedar beams. The home also includes an additional 2,735-square-foot walkout basement with a covered patio, stubbed for a second kitchen and 2.5 bathrooms, offering options for multiple bedrooms, a private guest suite, or multi-generational living. There is an option to fully finish the basement to suit your lifestyle. Outdoor living is elevated with both a covered front porch and covered rear deck, perfect for entertaining or enjoying peaceful views. This lot allows for endless possibilities, including a luxury pool, outbuilding, or custom outdoor entertaining space. An oversized three-car garage and extended driveway provide ample off-street parking. Ideally located with convenient access to the Kansas City metro area and Fort Leavenworth, this property delivers luxury, privacy, and accessibility in a truly exceptional setting.
District: Leavenworth
2017 Vilas Street, Leavenworth, KS 66048
Listing data provided by Heartland MLS via SimplyRETS. Last updated: Oct 18, 2026, 5:41 PM UTC.
This information is believed to be accurate but is not guaranteed. Buyers should independently verify all information. The listing broker's offer of compensation is made only to participants of the MLS where the listing is filed. © 2026 Heartland MLS. All rights reserved.
20540 Turner Road
Leavenworth, KS 66048
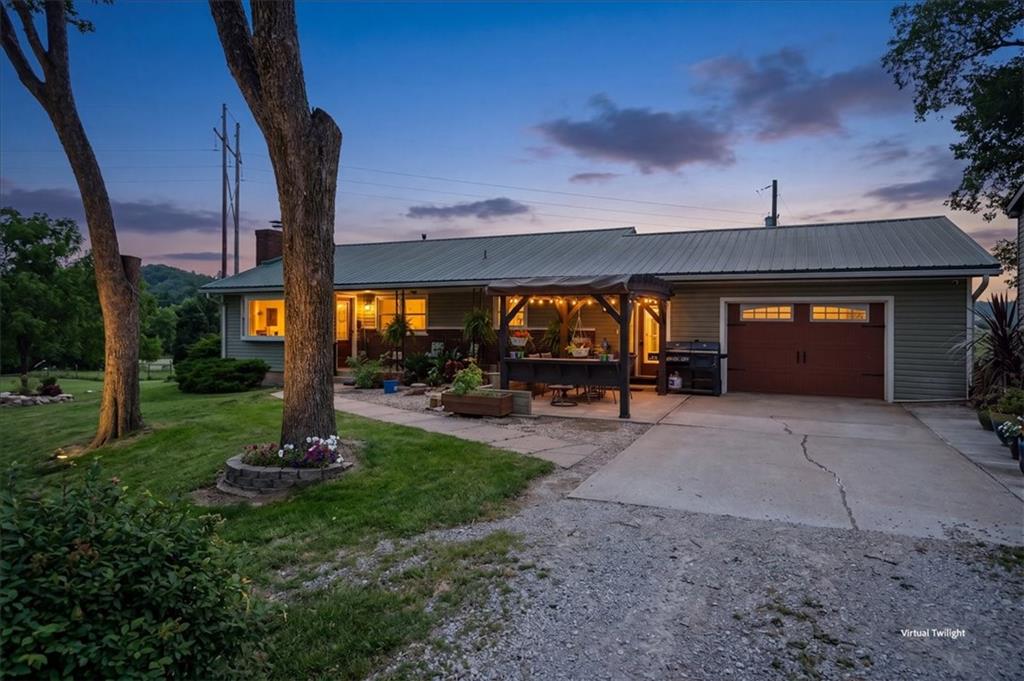
17432 Mount Olivet Road
Leavenworth, KS 66048
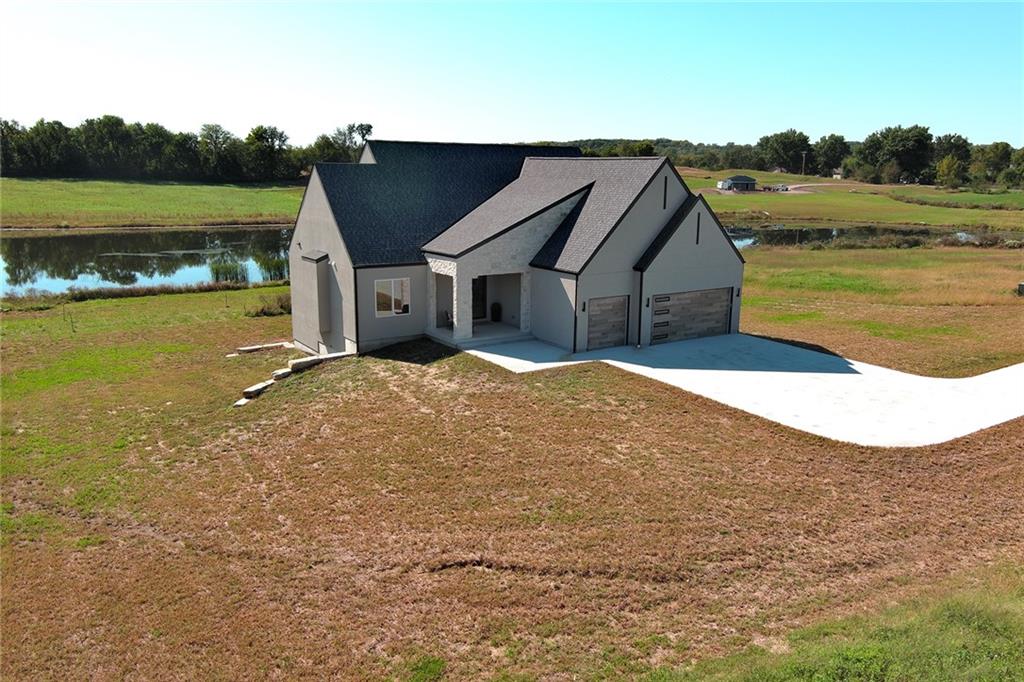
16055 Eisenhower Road
Leavenworth, KS 66048
26876 Tonganoxie Drive
Leavenworth, KS 66048