
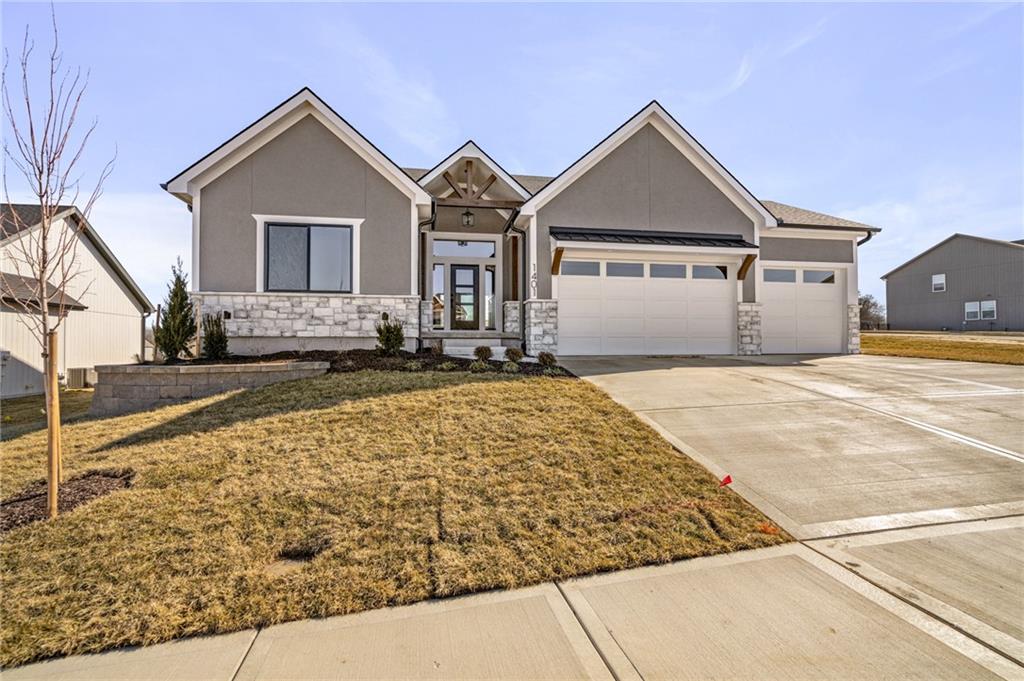

About This Property
Discover the WOODVIEW II by Walker Custom Homes, a spacious reverse 1.5-story home designed for everyday living and entertaining. The kitchen features stainless steel appliances, a large island, and walk-in pantry, flowing seamlessly into the great room and covered deck. Hardwood floors highlight the entry, kitchen, and great room. The master suite includes a double vanity and generous walk-in closet. The lower level offers two additional bedrooms and a large lounge area that walks out onto a covered patio that would be a perfect spot for your peaceful oasis! Enjoy Creekmoor amenities, including Lake Creekmoor golf course, clubhouse with fitness center, restaurant/bar, pools, tennis and sports courts, and walking trails. The home includes a yard irrigation system and backs onto the Creekmoor Championship Golf Course.
Features & Details
Schools
District: Raymore-Peculiar
Listing Details
- MLS #
- 227720210
- Listing ID
- HMS2552795
- Property Type
- Single Family Residence
- Subdivision
- Creekmoor - Edgewater
- Builder
- Walker Custom Homes
- Listing Agent
- Linda L Martin
- Listing Office
- ReeceNichols - Granada
Location
1401 Kintyre Court, Raymore, MO 64083
Price Context
- Price per sq ft
- $288/sqft
- Price per acre
- $58/acre
Mortgage Calculator
Listing data provided by Heartland MLS via SimplyRETS. Last updated: Oct 2, 2026, 10:38 PM UTC.
This information is believed to be accurate but is not guaranteed. Buyers should independently verify all information. The listing broker's offer of compensation is made only to participants of the MLS where the listing is filed. © 2026 Heartland MLS. All rights reserved.