
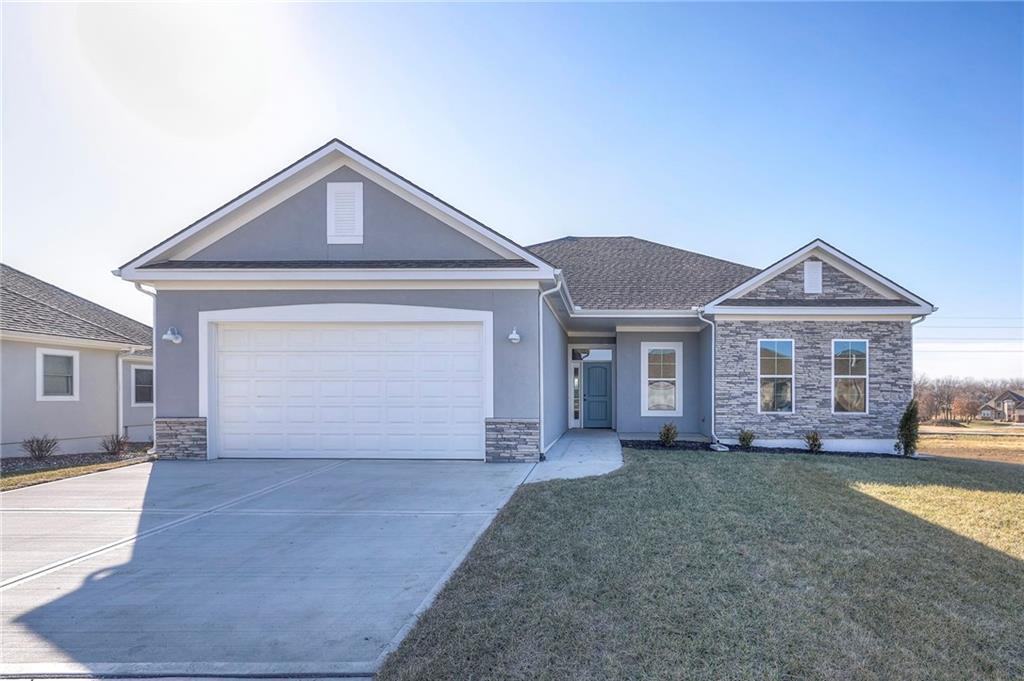
$469,900
11407 Trevor Drive, Peculiar, MO 64078
Builder: Regency Homes LLC

About This Property
Looking for a well maintained 55+ maintenance provided community in a town that has everything you need! Look no further you have found your brand new home! The Hickory Plan built by award winning Regency Homes LLC is the perfect home for you! Featuring 3 bed 2 bath, 2 car garage. Open concept kitchen and living area, fireplace in the living area, extra large walk pantry, laundry room. 3 Bed can be a flex room used for a guest bedroom/office or hobby room. Entertain and have everyone in one room! SS appliances, quartz countertops through out, custom cabinets, carpet & luxury laminate flooring. Double vanity and spacious walk in shower in the master bath. Full unfinished basement that leaves an open canvas for you to make your own! Relax and drink your coffee in your all weather sunroom! HOME IS COMPLETED AND MOVE IN READY!
Features & Details
Listing Details
- MLS #
- 228601754
- Listing ID
- HMS2550903
- Property Type
- Single Family Residence
- Subdivision
- Windmill Country Estates
- Builder
- Regency Homes LLC
- Listing Agent
- Kaley Heiman
- Listing Office
- Platinum Realty LLC
Location
11407 Trevor Drive, Peculiar, MO 64078
Price Context
- Price per sq ft
- $265/sqft
- Price per acre
- $49/acre
Mortgage Calculator
Listing data provided by Heartland MLS via SimplyRETS. Last updated: Sep 1, 2026, 6:28 PM UTC.
This information is believed to be accurate but is not guaranteed. Buyers should independently verify all information. The listing broker's offer of compensation is made only to participants of the MLS where the listing is filed. © 2026 Heartland MLS. All rights reserved.