
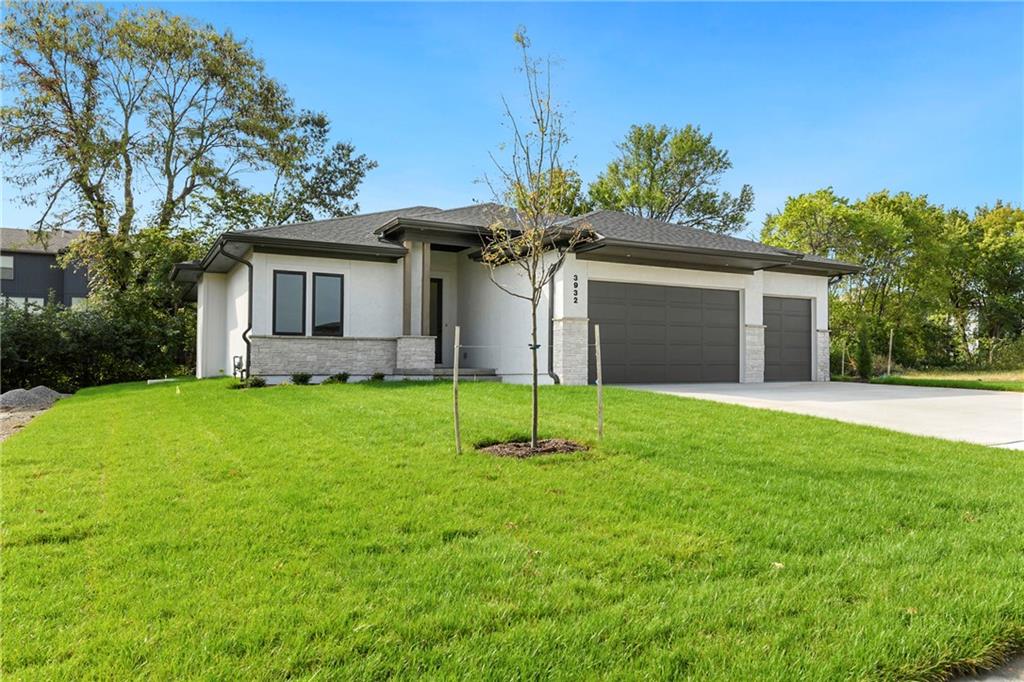
$600,000
3932 SW Flintrock Drive, Lee's Summit, MO 64082

About This Property
Simplify your life with an ALL NEW CUSTOM home, in Napa Valley of Lee's Summit. This Beautiful New Construction Ranch/Reverse Plan, The Ashton II, has a 3 Car Garage with 4 Bedrooms, 3 Bathrooms. Large Open floor plan with 11 ft ceilings, custom cabinets in kitchen and bathrooms, Along with granite counter-tops and walk-in pantry. Amazing Primary Suite & Bath with walk-in closet & laundry room on main level with access from Primary bedroom closet. Full finished basement. Looking to "right-size, down-size or lock & leave"? This is the place for you!
Features & Details
Listing Details
- MLS #
- 229192559
- Listing ID
- HMS2559225
- Property Type
- Single Family Residence
- Subdivision
- Napa Valley
- Listing Agent
- Roger Deines Group
- Listing Office
- ReeceNichols - Lees Summit
Location
3932 SW Flintrock Drive, Lee's Summit, MO 64082
Price Context
- Price per sq ft
- $235/sqft
- Price per acre
- $43/acre
Mortgage Calculator
Listing data provided by Heartland MLS via SimplyRETS. Last updated: Jul 18, 2026, 9:11 PM UTC.
This information is believed to be accurate but is not guaranteed. Buyers should independently verify all information. The listing broker's offer of compensation is made only to participants of the MLS where the listing is filed. © 2026 Heartland MLS. All rights reserved.