
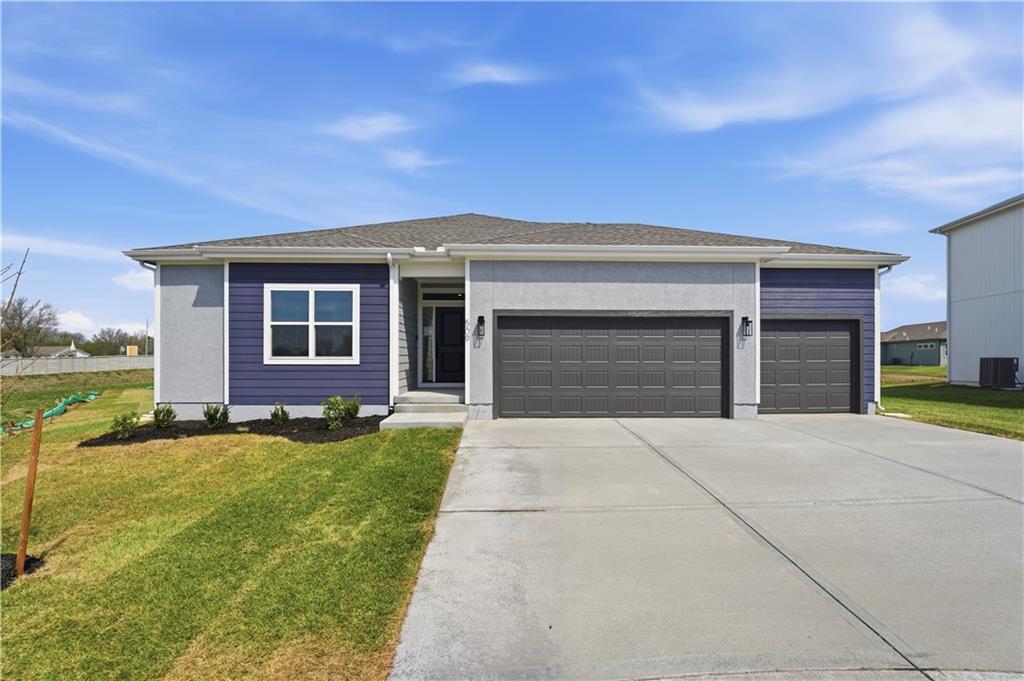
$499,900
509 SW Newport Drive, Blue Springs, MO 64014
Builder: Avital Homes

About This Property
HUGE PRICE IMPROVEMENT: Builder has just announced a $12,665 Price Improvement on this home lowering the price to $499,900. Come and get it before it's too late! Welcome to the Avalon by Avital Homes, a beautifully designed 3-bedroom, 2-bathroom ranch with a spacious 3-car garage. This thoughtfully crafted floor plan blends style and functionality, offering an open concept layout with engineered wood flooring throughout the main living areas and elegant tile flooring in the bathrooms. The chef’s kitchen is highlighted by sleek quartz countertops, while the living room features a striking 50” electric linear fireplace with a tiled surround, creating a modern yet cozy atmosphere. Designed for both everyday living and entertaining, this home also boasts upgraded high-traffic designer stair carpet and a full irrigation system for convenience and curb appeal. The lower level presents the opportunity to finish and expand your living space to suit your needs. With quality finishes and timeless design, the Avalon delivers the perfect combination of comfort and sophistication.
Features & Details
Schools
District: Blue Springs
Listing Details
- MLS #
- 231625961
- Listing ID
- HMS2569937
- Property Type
- Single Family Residence
- Subdivision
- Eagles Ridge
- Builder
- Avital Homes
- Listing Agent
- Missy Barron
- Listing Office
- ReeceNichols - Lees Summit
Location
509 SW Newport Drive, Blue Springs, MO 64014
Price Context
- Price per sq ft
- $281/sqft
- Price per acre
- $60/acre
Mortgage Calculator
Listing data provided by Heartland MLS via SimplyRETS. Last updated: Oct 16, 2026, 10:11 PM UTC.
This information is believed to be accurate but is not guaranteed. Buyers should independently verify all information. The listing broker's offer of compensation is made only to participants of the MLS where the listing is filed. © 2026 Heartland MLS. All rights reserved.