
$699,900
5888 NW Black Oak Court, Parkville, MO 64152

About This Property
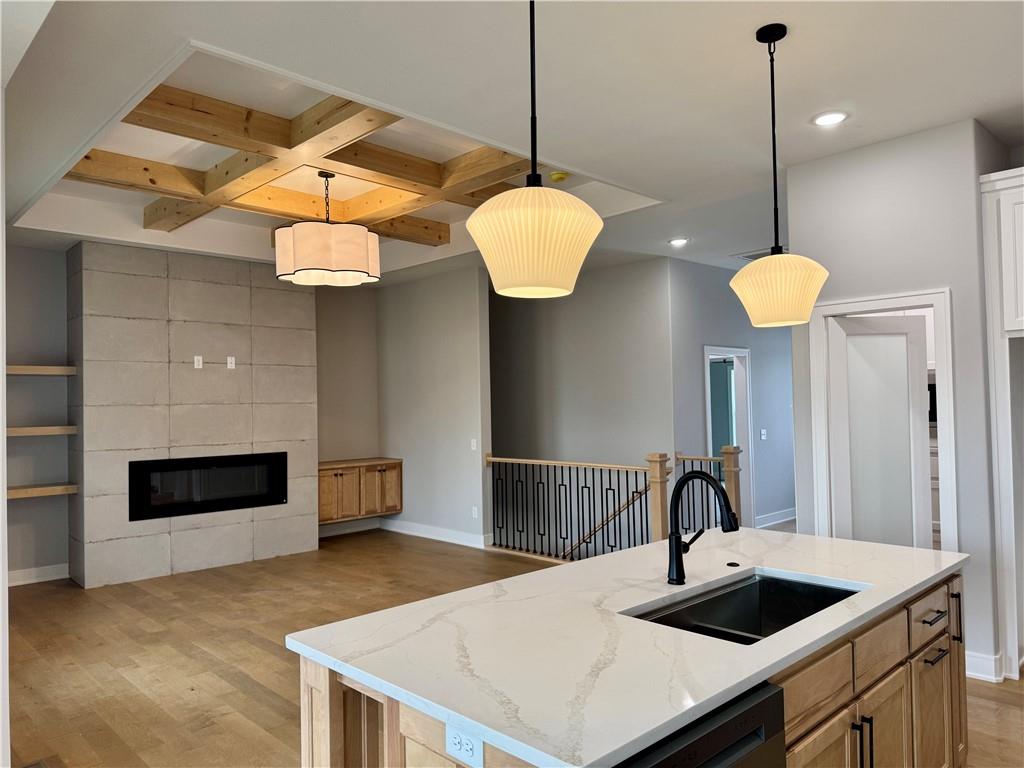
*Spring 2026 Parade of Homes Winner! - Gold Pick of the Parade!* The Ashton is a thoughtfully crafted reverse 1.5-story home with 2,520 square feet of stylish, functional living space. Its open-concept layout includes four bedrooms, three bathrooms, and a spacious three-car garage—perfect for today’s lifestyle, whether hosting gatherings or enjoying everyday comfort. On the main level, you’ll find an inviting great room with a cozy fireplace, a gourmet kitchen with a large center island, and a covered deck designed for outdoor enjoyment. The primary suite is conveniently located on this level, complete with a spa-like bath and generous walk-in closet. The finished lower level extends your living options with a versatile rec room, a wet bar for entertaining, additional bedrooms, and plenty of storage. This home is in final stages of construction as of 3/27/26 - Come and check it out!
Features & Details
Schools
District: Park Hill
Listing Details
- MLS #
- 232921204
- Listing ID
- HMS2576101
- Property Type
- Single Family Residence
- Subdivision
- Thousand Oaks
- Listing Agent
- John Barth
- Listing Office
- RE/MAX Innovations
Location
5888 NW Black Oak Court, Parkville, MO 64152
Price Context
- Price per sq ft
- $278/sqft
- Price per acre
- $2,499,643/acre
Mortgage Calculator
Listing data provided by Heartland MLS via SimplyRETS. Last updated: Sep 4, 2026, 10:59 AM UTC.
This information is believed to be accurate but is not guaranteed. Buyers should independently verify all information. The listing broker's offer of compensation is made only to participants of the MLS where the listing is filed. © 2026 Heartland MLS. All rights reserved.