ActiveNew
33 photos$451,799
321,760
12916 Sewell Avenue
Kansas City, KS 66109
$380,000
Builder: Rob Washam

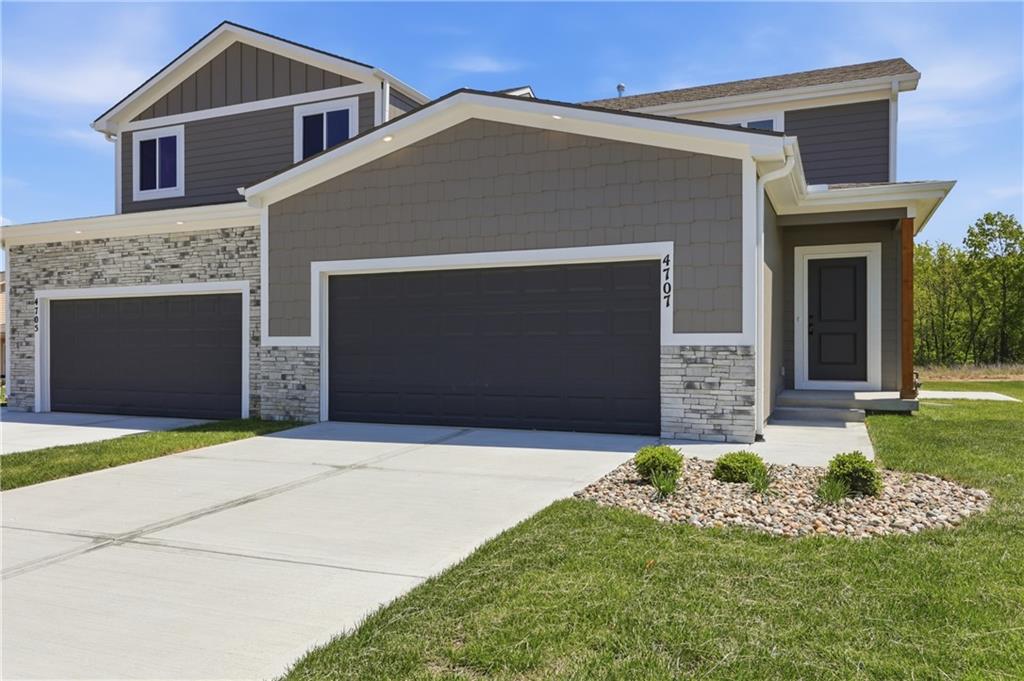
Builder Incentive: 5.25% 30 Year Mortgage with Builder's Lender, ask agent for details! Welcome home to comfort and style in the Aspen floor plan by Rob Washam Homes on Lot 8B. Step into this inviting 1.5-story home, designed with your comfort in mind. The master suite on the main floor is your private sanctuary, featuring a spacious bedroom, an impressive walk-in closet, and a luxurious en-suite with a double vanity. Throughout the main living areas, you'll find beautiful luxury vinyl plank flooring, offering both elegance and easy maintenance. The bedrooms and closets are cozily carpeted for added comfort. The heart of this home is its thoughtfully designed kitchen. It boasts a generous island, gleaming quartz countertops, a convenient pantry, equipped with stainless steel appliances, this kitchen is a chef's delight - perfect for everything from quick meals to gourmet cooking. Enjoy seamless indoor-outdoor living as the kitchen flows effortlessly to a charming patio, an ideal spot for relaxing or entertaining. Upstairs, two additional well-sized bedrooms await, sharing a stylish bathroom complete with a double vanity, providing ample space and convenience for family or guests. This home truly offers the best of both worlds – modern amenities in a timeless design. Energy Features: 2x6 Framed Construction Wall, ERV System in Basement for Fresh Air Movement, Upgraded Attic & Vaults Insulation (excludes unfinished garage areas) R-23 Wall Insulation (excludes garage walls). Energy Saving Expanding Polyfoam Sealant & Caulk Package, Energy Efficient Furnace & Appliances, HERS Rating Energy Report, Energy Efficient Water Heater, All LED Lighting. Call to schedule your showing today!
District: Independence
4707 Brentwood Avenue, Kansas City, MO 64136
Listing data provided by Heartland MLS via SimplyRETS. Last updated: Oct 18, 2026, 10:11 PM UTC.
This information is believed to be accurate but is not guaranteed. Buyers should independently verify all information. The listing broker's offer of compensation is made only to participants of the MLS where the listing is filed. © 2026 Heartland MLS. All rights reserved.