
$350,000
1219 Paton Street, Excelsior Springs, MO 64024
Builder: M & S Construction

About This Property
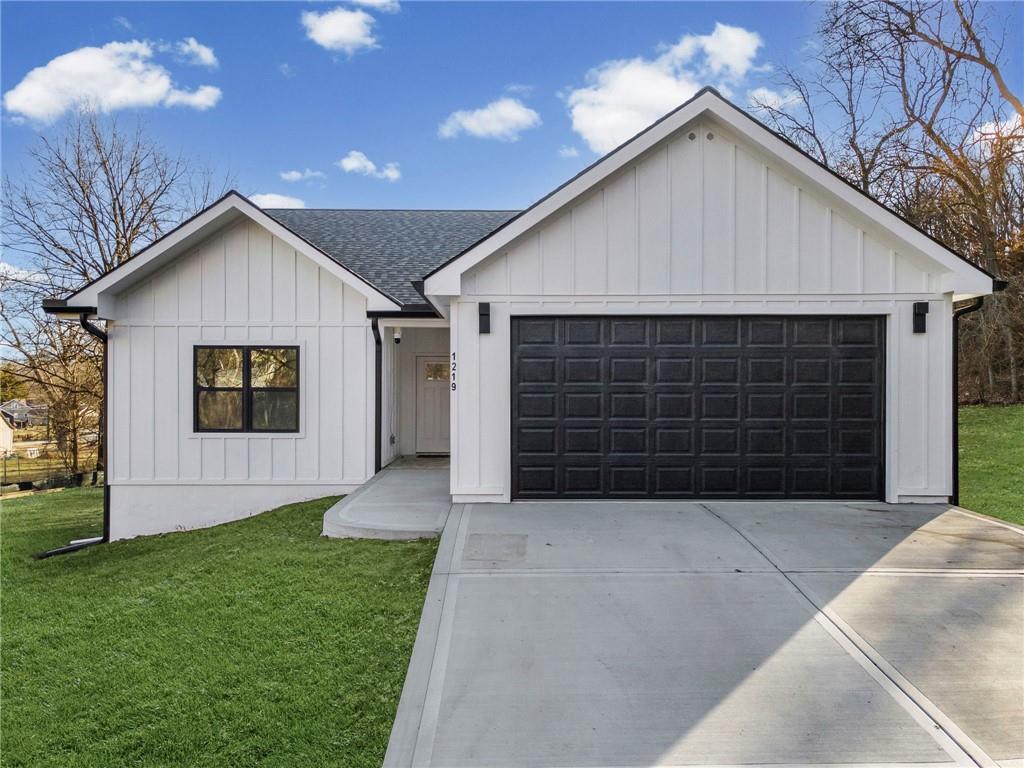
Welcome to 1219 Paton Street — a peaceful retreat on nearly ¾ of an acre and fully completed, move-in ready! This brand-new, accessible ranch home was thoughtfully designed for comfort and convenience, featuring zero-entry access and 32-inch doorways throughout for easy mobility. Enjoy effortless one-level living with everything you need on the main floor, including a convenient laundry room and 9' ceilings that enhance the open, airy feel. The open floorplan centers around a beautiful kitchen with custom cabinetry and stainless steel appliances — ideal for everyday living and entertaining. The full basement also features 9' ceilings and offers tremendous potential for future expansion. Already stubbed for a bathroom and complete with an egress window, it’s ready to be finished for added square footage, additional living space, a workshop, or a home gym. This all-electric home is connected to city water and sewer, delivering modern efficiency in a serene setting. Outside, enjoy a private, oversized lot with plenty of room to park your toys — and no HOA restrictions to limit your lifestyle. This is the perfect lot for anyone wanting to build a detached workshop or garage. A rare opportunity to own a completed, move-in ready, accessible new construction home on a large lot in Excelsior Springs.
Features & Details
Schools
District: Excelsior Springs
Listing Details
- MLS #
- 233965124
- Listing ID
- HMS2579447
- Property Type
- Single Family Residence
- Subdivision
- Southwest Excelsior
- Builder
- M & S Construction
- Listing Agent
- Wes Graves
- Listing Office
- RE/MAX Elite, REALTORS
Location
1219 Paton Street, Excelsior Springs, MO 64024
Price Context
- Price per sq ft
- $269/sqft
- Price per acre
- $460,526/acre
Mortgage Calculator
Listing data provided by Heartland MLS via SimplyRETS. Last updated: Oct 16, 2026, 7:34 PM UTC.
This information is believed to be accurate but is not guaranteed. Buyers should independently verify all information. The listing broker's offer of compensation is made only to participants of the MLS where the listing is filed. © 2026 Heartland MLS. All rights reserved.