
ActiveNew
77 photos$369,900
534,552
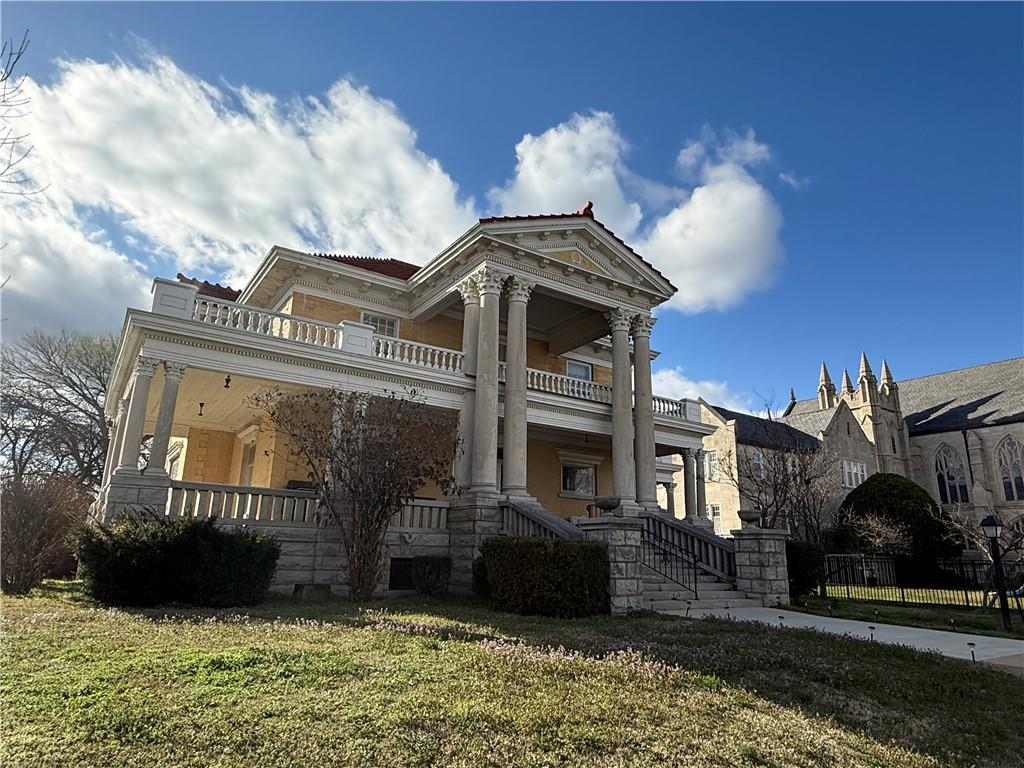
215 S 5th Street
Independence, KS 67301
$460,000
Builder: Double O Construction

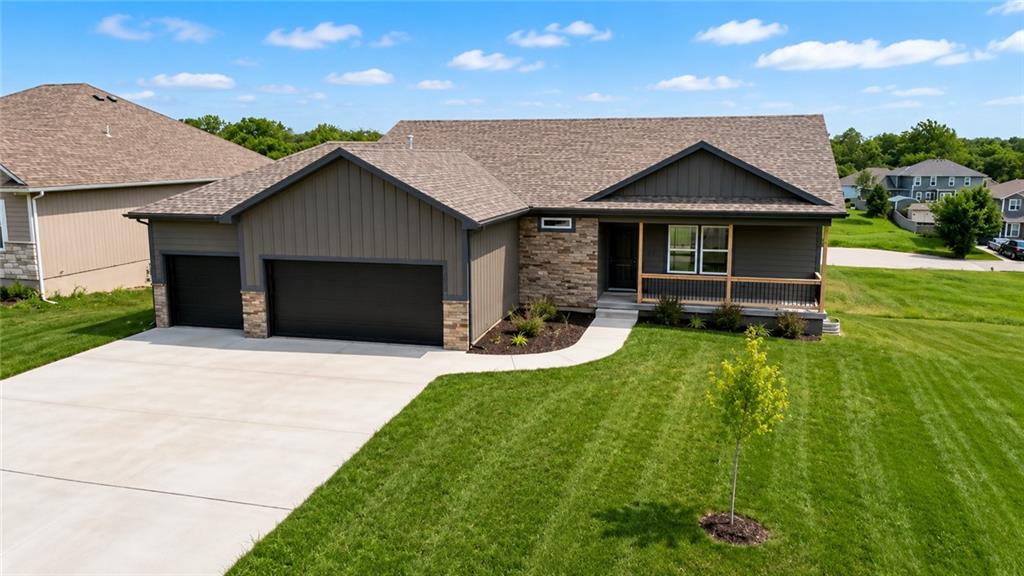
Located inside the Fort Osage School District, this stunning new construction reverse 1.5-story home is a perfect blend of modern design, quality craftsmanship, and everyday comfort with a walk-out basement and 3-car garage. Offering 4 bedrooms, 3 full baths, and an open-concept floor plan, this home is designed for both entertaining and effortless daily living. The spacious main level features beautiful stained cabinetry, a generous dining area, and a warm, inviting living room highlighted by a custom ceiling detail and fireplace. A convenient entry with built-in boot bench and main-level laundry add thoughtful functionality. Retreat to the luxurious primary suite featuring a striking accent wall, dual walk-in closets, and a spa-like bath with a beautifully tiled walk-in shower. Designed with accessibility in mind, all primary bedroom doors—including the primary bedroom, bathroom, and closet—are 36 inches wide. The finished walk-out lower level offers a large family room, two additional bedrooms, a full bath, abundant storage, and direct access to a covered patio—creating the perfect space for guests, entertaining, or relaxing. Every detail reflects exceptional craftsmanship and today's most desirable finishes. Don't miss your opportunity to own this beautiful new home that truly checks every box!
District: Fort Osage
1313 N Holland Drive, Independence, MO 64056
Listing data provided by Heartland MLS via SimplyRETS. Last updated: Oct 13, 2026, 8:01 AM UTC.
This information is believed to be accurate but is not guaranteed. Buyers should independently verify all information. The listing broker's offer of compensation is made only to participants of the MLS where the listing is filed. © 2026 Heartland MLS. All rights reserved.