ActiveNew
61 photos$1.11M
543,531
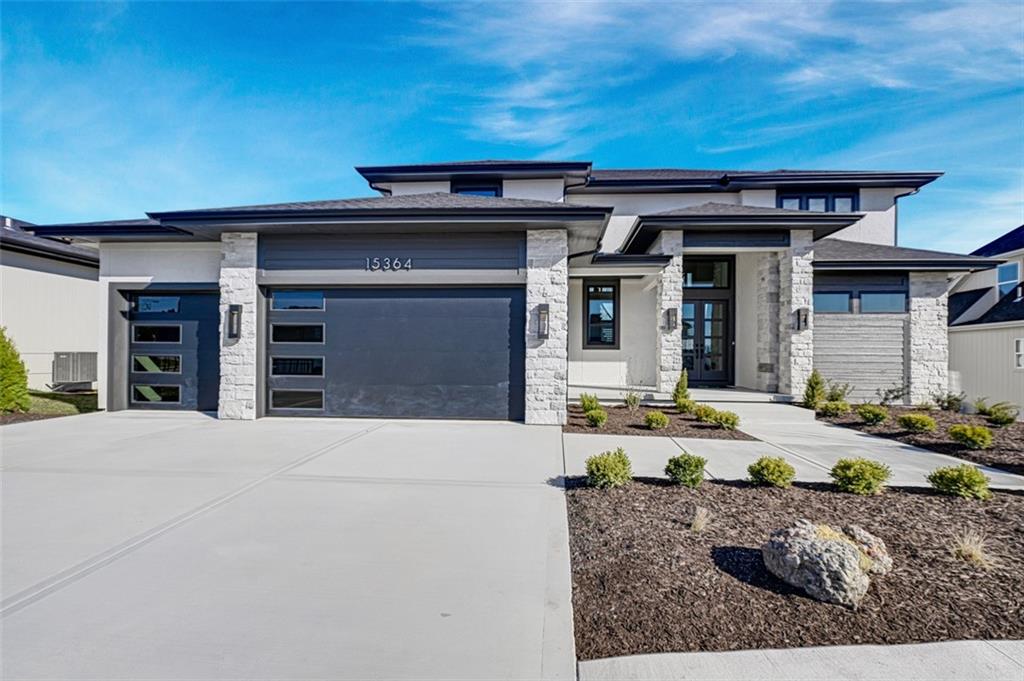
15364 W 161st Terrace
Olathe, KS 66062
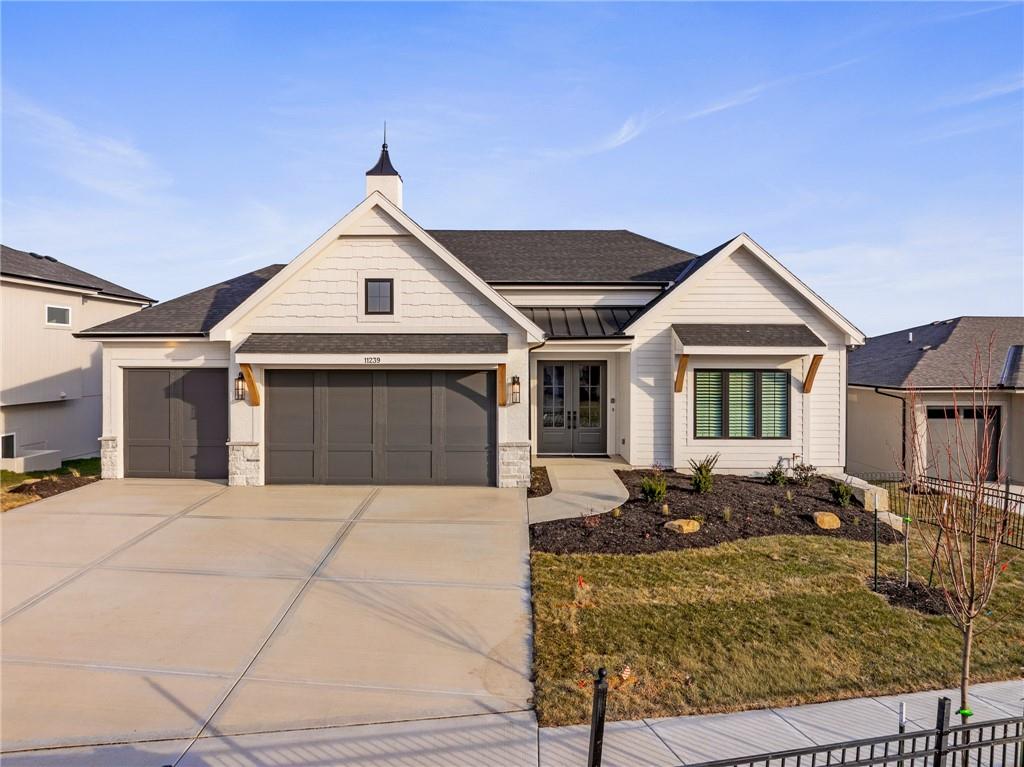
$991,435
Builder: Hilmann Homes

Hilmann Home Building is showcasing their exceptional Newport, reverse 1.5 story plan, in Prairie Canyon - Johnson County's newest maintenance-provided community conveniently located just west of Highway 7 off of College Blvd. Fall in love with this stunning bright white, modern farmhouse front elevation w/cupola, backing east to greenspace with long valley vista views. Upon entering this home through upgraded French doors, you will find a grand entry with 12 foot ceilings, rare, zero-entry threshold, and tons of natural light/walls of windows on the back of this open-concept home. Make your way into the heart of the home and find a huge family room with built in cabinets, floating shelves, beams, and a fireplace. Next you will find the kitchen of your dreams - custom cabinets, large kitchen island with waterfall sides, gas cooktop, quartz counters, enormous walk-in, butler's pantry with sink, oven, and coffee bar, beautiful gooseneck faucet, slow close drawers/doors, all the bells and whistles you have been looking for! You'll find hardwoods throughout the main, 8 foot doors, and custom trim detail and design making this home feel perfectly elevated. Escape to the primary suite and find a spacious bedroom with decorative beams and board and batten walls. The en suite is luxurious and spa-like, attached to a huge walk-in closet with pull downs for off-season storage. You'll love the functionality of this layout as the laundry room (sink/built-ins) is attached to the primary closet. Another bedroom/office with full bath round out the main floor of this home. Head down to the lower level on the u-shaped staircase with designer stair carpet. Downstairs you will find a sizeable rec room with wet bar and another cozy fireplace, jack and jill bathroom and an additional half bath (hard woods in the living areas on the lower level).
District: Olathe
11239 S Sunray Drive, Olathe, KS 66061
About Olathe
Kansas' fourth-largest and fastest-growing city. Excellent school choices, abundant new construction, 60+ parks, and 10-20% better value than comparable Johnson County markets.
Olathe embodies the American dream of family-centered suburban living — where growing families find exceptional value, modern convenience, and genuine community spirit in Kansas' fourth-largest and fastest-growing city. This isn't just affordable living; it's smart living, where excellent school choices (both Olathe and Blue Valley districts), abundant new construction options, and a robust local economy create the perfect environment for families to establish lasting roots.
From new master-planned neighborhoods with contemporary amenities to established areas near historic downtown, Olathe offers housing diversity that accommodates every stage of family life. The city's commitment to growth with purpose shows in everything from its 60+ parks and recreation facilities to major employers like Garmin and Honeywell that provide career stability while maintaining the community character that makes neighbors feel like extended family.
Whether you're drawn by the competitive pricing on quality new construction, the excellent recreational facilities like Lake Olathe and the Community Center, or simply the authentic Midwestern values that prioritize family, education, and community involvement, Olathe delivers the kind of balanced lifestyle where children thrive, parents prosper, and everyone feels genuinely welcome.
Olathe's location in south-central Johnson County offers excellent connectivity throughout the Kansas City metro. K-10 and I-35 provide direct access to both Kansas City centers and Lawrence, while 119th Street and Ridgeview Road offer convenient local connections.
Olathe offers both Olathe Schools and Blue Valley Schools options:
Olathe is unique in Johnson County — both the Olathe School District and Blue Valley serve different parts of the city. School assignment depends on your exact address. I can verify the specific district for any property you're considering.
Olathe consistently offers 10-20% better value than comparable Johnson County cities while maintaining quality construction and strong appreciation driven by job growth and excellent schools.
Listing data provided by Heartland MLS via SimplyRETS. Last updated: Jun 18, 2026, 7:33 PM UTC.
This information is believed to be accurate but is not guaranteed. Buyers should independently verify all information. The listing broker's offer of compensation is made only to participants of the MLS where the listing is filed. © 2026 Heartland MLS. All rights reserved.