
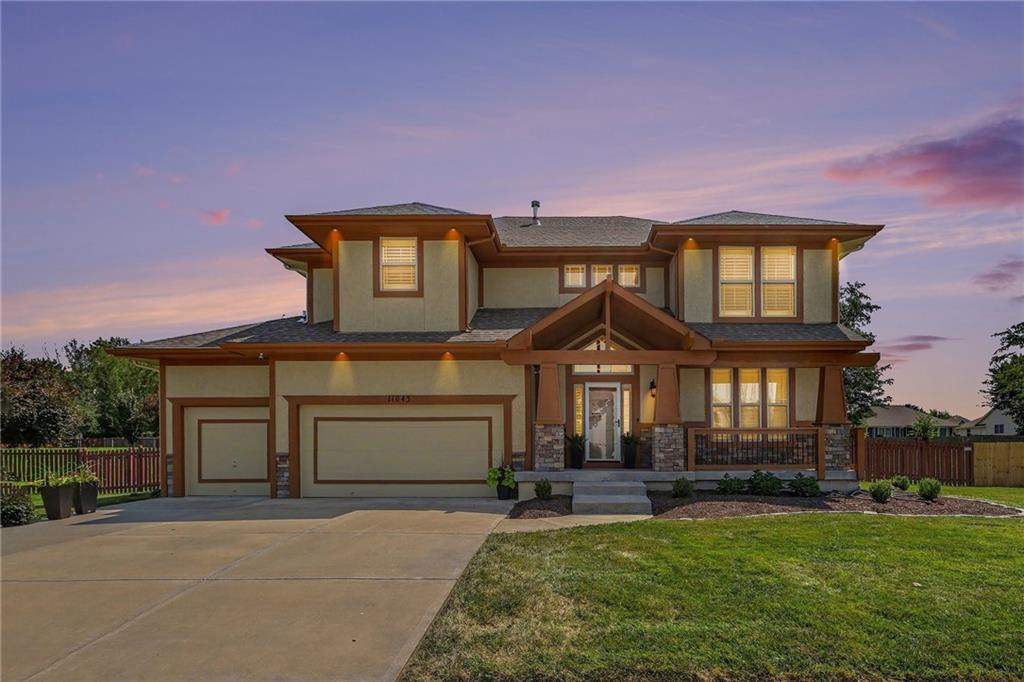
ActiveNew
44 photos$599,000
54.52,735
11043 Northridge Drive
Kansas City, KS 66109
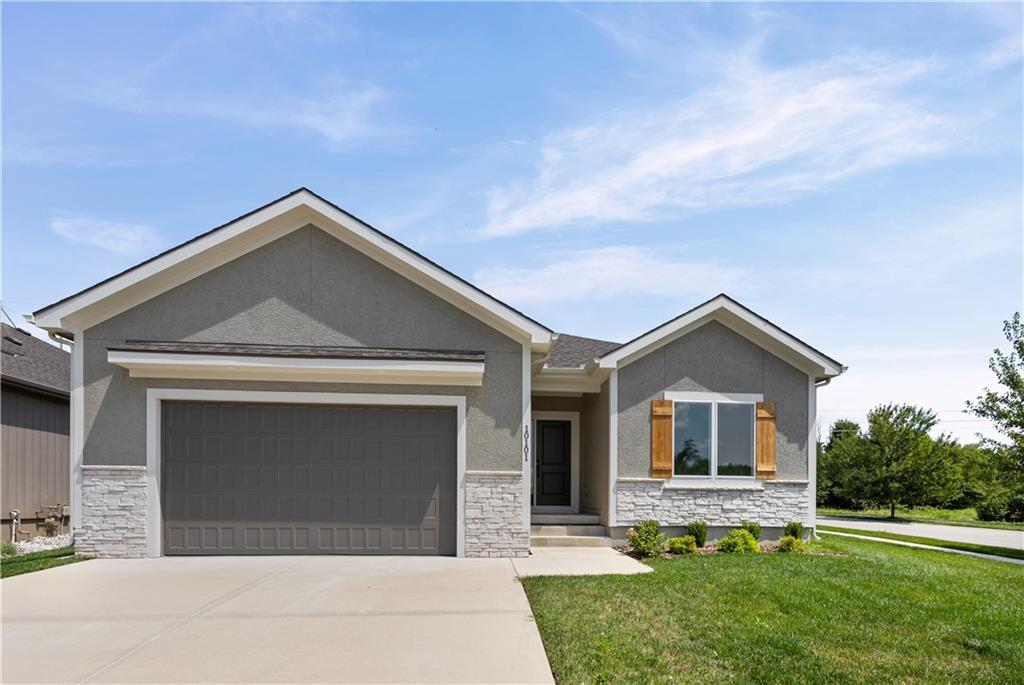
$499,450
Builder: Northland Mgmt&Construction

**$10,000 Buyer Incentive! Rate buy-down, Price reduction, Appliances, Window Coverings - What works best for you?! ** Move-in ready and designed for the way you actually live—Welcome to The Monroe, a detached, villa that delivers the ease of maintenance-provided living without sacrificing space or style. This thoughtfully crafted ranch layout offers true main-level living with over 2,000 square feet, where natural flow and functionality take center stage. The heart of the home is a bright, open-concept kitchen and living area—perfect for everything from quiet mornings to hosting friends and family. The kitchen is both beautiful and practical, featuring quartz countertops, abundant cabinetry, a walk-in pantry, and a gas range that makes everyday cooking feel elevated. The private primary suite is tucked away for comfort, offering a spacious retreat with a well-designed ensuite bath focused on both relaxation and accessibility. On the opposite side of the home, two secondary bedrooms are connected by a Jack-and-Jill bath, creating an ideal setup for guests, hobbies, or a home office—without compromising privacy. A separate half bath ensures convenience for guests. Everyday living is simplified with an oversized laundry room complete with built-ins, quartz surfaces, and a utility sink. Wide 36” doorways throughout enhance accessibility and long-term livability—because smart design never goes out of style. Step outside to a covered patio overlooking community green space—perfect for morning coffee, evening unwinding, or simply enjoying a low-maintenance lifestyle. And when you’re ready for more, the expansive unfinished basement offers endless potential for future living space, storage, or customization. With lawn care and snow removal handled by the HOA, this is truly lock-and-leave living at its best! Monthly HOA is $190 with additional annual fee of $400. The Monroe delivers what today’s buyers want most! Taxes, sq footage, room & lot sizes are approximate.
District: Liberty
10101 N Oakland Avenue, Kansas City, MO 64157
Listing data provided by Heartland MLS via SimplyRETS. Last updated: Oct 14, 2026, 7:03 PM UTC.
This information is believed to be accurate but is not guaranteed. Buyers should independently verify all information. The listing broker's offer of compensation is made only to participants of the MLS where the listing is filed. © 2026 Heartland MLS. All rights reserved.
11043 Northridge Drive
Kansas City, KS 66109
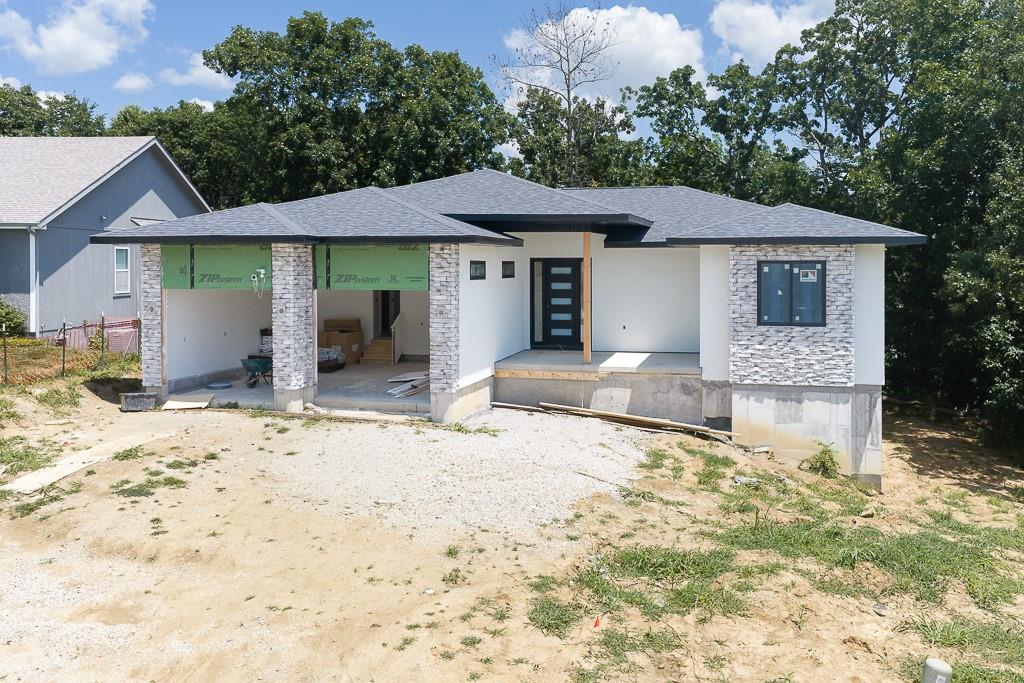
3611 N 112th Terrace
Kansas City, KS 66109
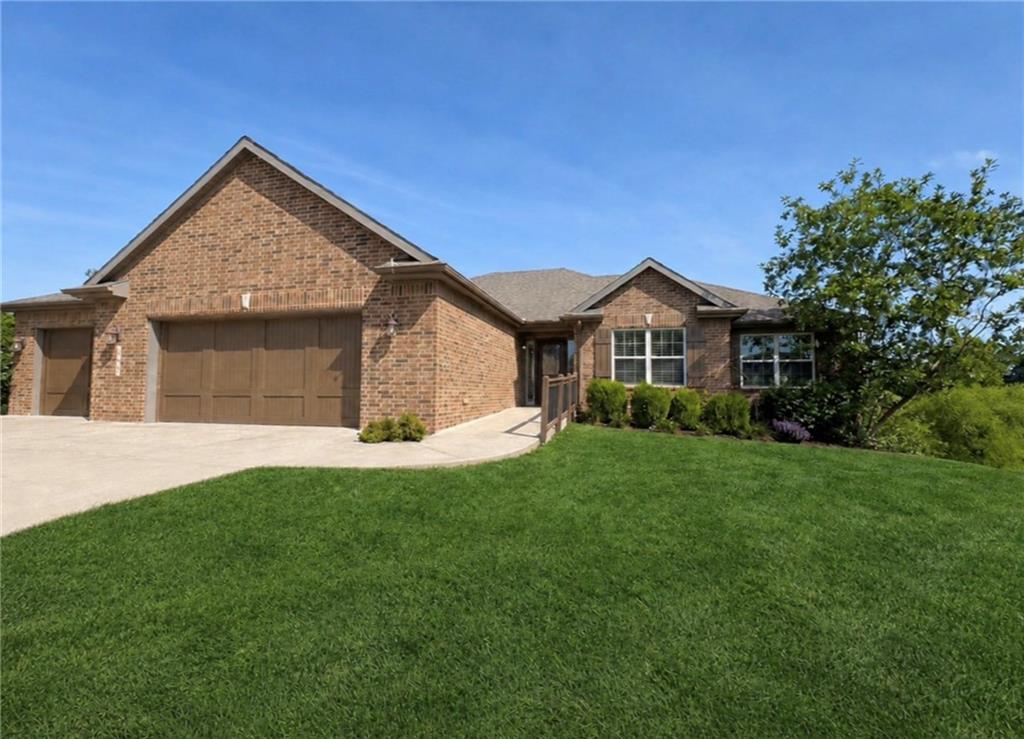
3109 N 109th Terrace
Kansas City, KS 66109
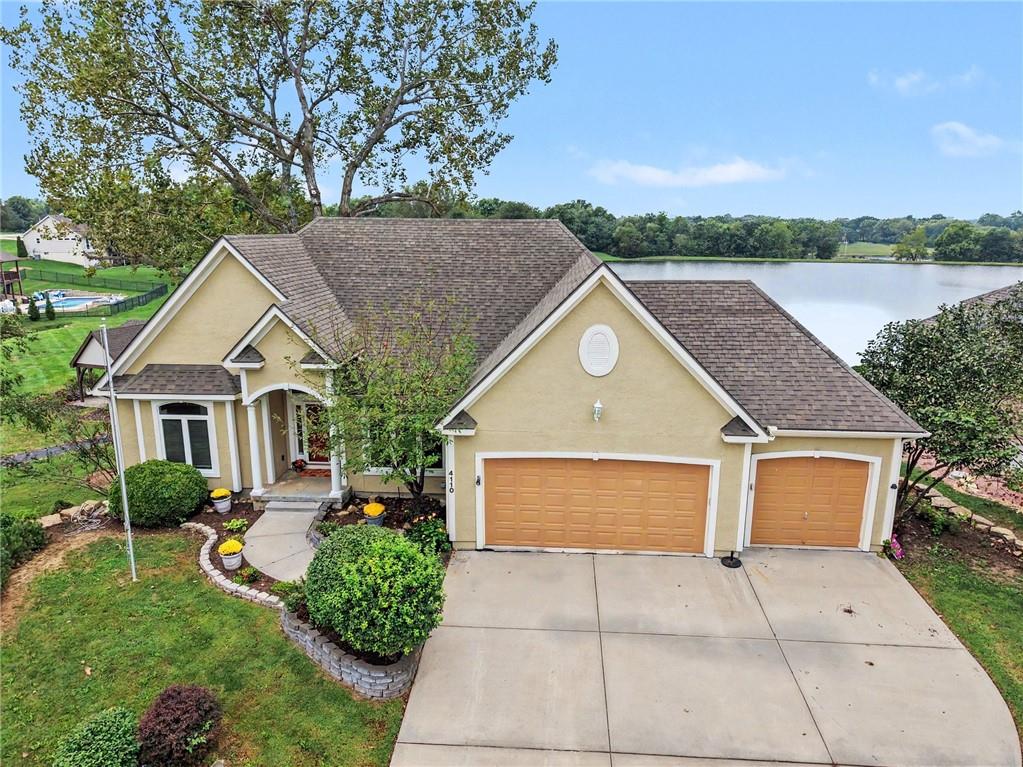
4110 N 125th Terrace
Kansas City, KS 66109