
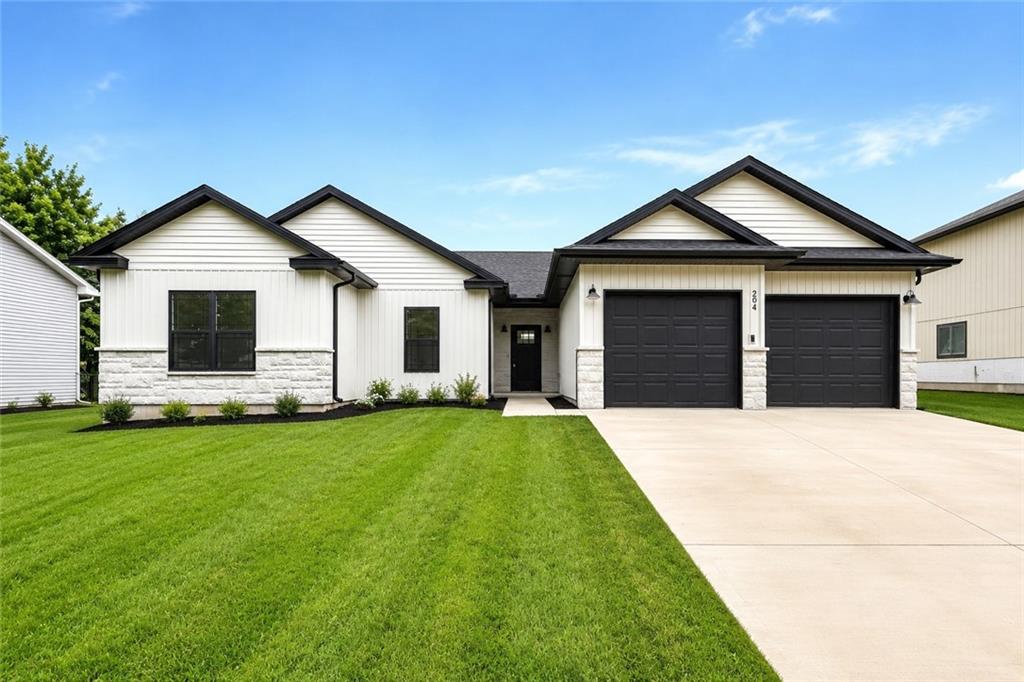
$355,000
204 Sellman Street, Warrensburg, MO 64093

About This Property
This stunning 3 bedroom, 2bath home showcases exceptional craftsmanship and countless upgrades throughout. Step inside to an inviting open concept layout bathed in natural light from elegant transom windows. The spacious living area flows seamlessly into the chef inspired custom kitchen, featuring solidsurface countertops, custom cabinetry, a large island, black stainless steel appliances, and a dedicated coffee bar. The primary suite offers a serene retreat with a walkin close-t, dual vanity, and a custom tiled shower that evokes a spa like feel. Two additional bedrooms provide generous space for family, guests, or a home office. Outside, enjoy the spacious lot, perfect for entertaining, gardening, or simply relaxing in your own outdoor haven. With its custom finishes, open layout, and peaceful setting, this home beautifully blends style, comfort, and convenience. Taxes and square footage are estimated.
Features & Details
Schools
District: Warrensburg R-VI
Listing Details
- MLS #
- 235432006
- Listing ID
- HMS2587451
- Property Type
- Single Family Residence
- Subdivision
- Sellman Addition
- Listing Agent
- Julie Newton
- Listing Office
- Elite Realty
Location
204 Sellman Street, Warrensburg, MO 64093
Price Context
- Price per sq ft
- $197/sqft
- Price per acre
- $38/acre
Mortgage Calculator
Listing data provided by Heartland MLS via SimplyRETS. Last updated: Jul 13, 2026, 6:28 PM UTC.
This information is believed to be accurate but is not guaranteed. Buyers should independently verify all information. The listing broker's offer of compensation is made only to participants of the MLS where the listing is filed. © 2026 Heartland MLS. All rights reserved.