
$280,000
6121 Hunter Street, Raytown, MO 64133

About This Property
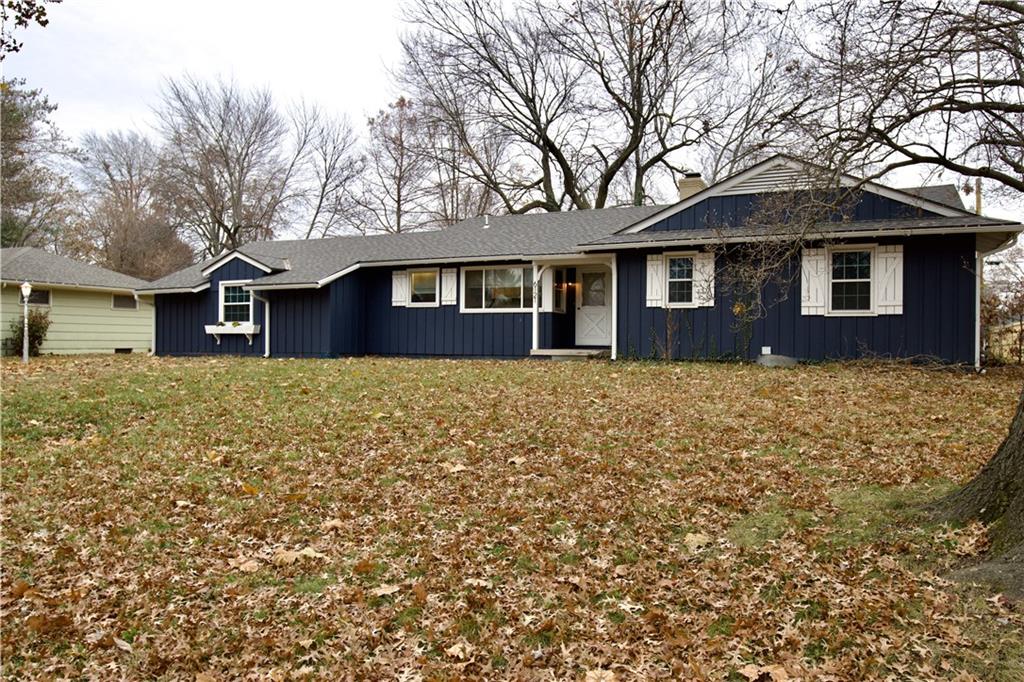
Spacious True Ranch in established, quiet neighborhood. Newer Roof! Seller is offering a $5,000 cash incentive to be paid at Closing for right offer!!! Very close to elementary school with easy access to highways and stadium. Home features updated kitchen (all appliances, including refrigerator, stay with Property), three nice-sized bedrooms, two full bathrooms. Large living room with gleaming hardwood floors, newer windows, wood burning fireplace and walks to screened in porch overlooking large, fenced yard with a shed. Deep two-car, rear-facing garage walks to full basement with utility sink and workshop space, just waiting for your finishing touches (foundation work completed by Foundation Recovery Systems and is fully warrantied). Sitting on nearly one-third of an acre, there is plenty of room to spread out. Charming home with many built-ins, which are hard to find in modern construction - so much character!!
Features & Details
Schools
District: Raytown
Listing Details
- MLS #
- 236082177
- Listing ID
- HMS2589610
- Property Type
- Single Family Residence
- Subdivision
- Village Green
- Listing Agent
- Melissa Brough
- Listing Office
- Cynda Sells Realty Group L L C
Location
6121 Hunter Street, Raytown, MO 64133
Price Context
- Price per sq ft
- $214/sqft
- Price per acre
- $800,000/acre
Mortgage Calculator
Listing data provided by Heartland MLS via SimplyRETS. Last updated: Jul 12, 2026, 5:41 PM UTC.
This information is believed to be accurate but is not guaranteed. Buyers should independently verify all information. The listing broker's offer of compensation is made only to participants of the MLS where the listing is filed. © 2026 Heartland MLS. All rights reserved.