
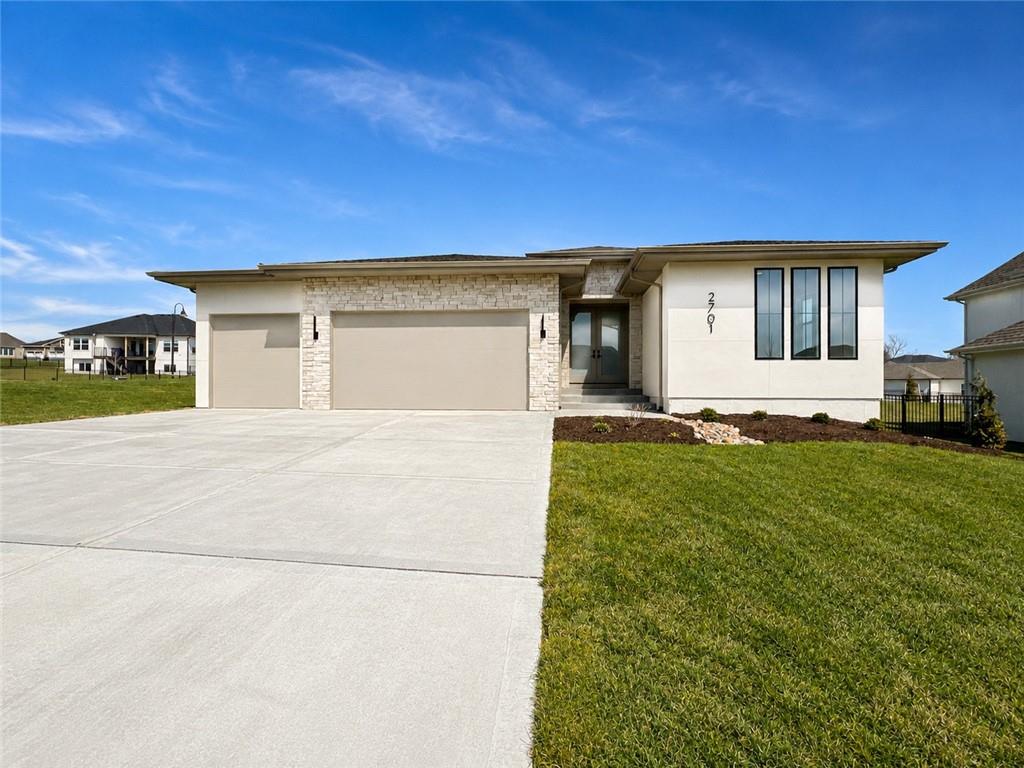
$625,000
2701 Wheatley Drive, Blue Springs, MO 64029

About This Property
Floor Plan: Somerset Step into modern elegance with The Somerset plan, where modern design meets everyday functionality. This stunning home offers an open-concept layout filled with natural light on both the main and lower levels. The gourmet kitchen is complemented by a butler’s pantry featuring a beverage fridge, prep sink, and microwave—perfect for entertaining. Enjoy the convenience of a dedicated home office, plus a spacious primary suite and second bedroom on the main level. Unwind on the covered rear deck, or host gatherings in the expansive finished lower level complete with a custom wet bar. Located in the desirable Grain Valley School District, this home blends style, space, and smart features in one exceptional package.
Features & Details
Schools
District: Grain Valley
Listing Details
- MLS #
- 236364781
- Listing ID
- HMS2591589
- Property Type
- Single Family Residence
- Subdivision
- Adams Pointe Village
- Listing Agent
- Hern Group
- Listing Office
- Keller Williams Platinum Prtnr
Price Context
- Price per sq ft
- $216/sqft
- Price per acre
- $52/acre
Mortgage Calculator
Listing data provided by Heartland MLS via SimplyRETS. Last updated: Jul 19, 2026, 6:11 PM UTC.
This information is believed to be accurate but is not guaranteed. Buyers should independently verify all information. The listing broker's offer of compensation is made only to participants of the MLS where the listing is filed. © 2026 Heartland MLS. All rights reserved.