
$774,999
119 Teton Ridge, Lake Winnebago, MO 64034

About This Property
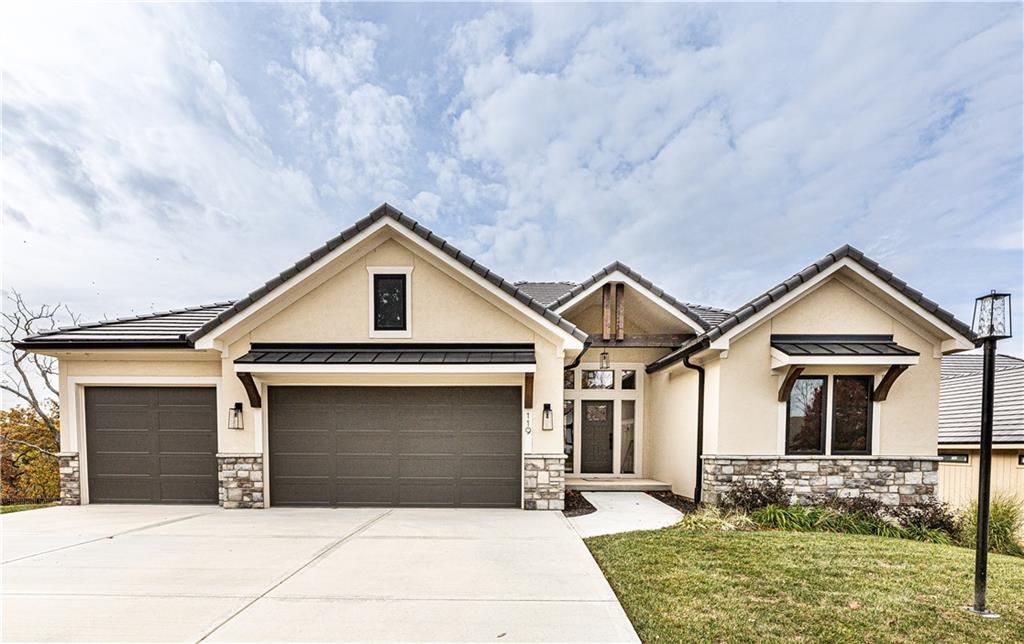
Welcome to your dream home in the newly expanded, maintenance-free section of the Lake Winnebago community! This custom, move-in ready Villa combines modern elegance with lake-life charm. Featuring a beautiful tile roof and backing to serene greenspace... and just a short walk to the lake. Inside, you'll find stylish finishes throughout, including a large great room with a cozy fireplace, built-in shelving, laundry on main level and access to a spacious covered deck, perfect for entertaining or relaxing. The stunning kitchen boasts an oversized island, beautiful hardwood floors, and a generous pantry. The expansive primary suite offers a spa-like bath and a large walk-in closet. The finished basement includes a wet bar, bedroom, and full bath for guests or family. Enjoy resort-style living with access to the yacht club, equestrian facilities, park, tennis/pickleball courts, and scenic walking trails...all just steps from your door. New neighbor pool coming in 2026!!! Agent/Owner
Features & Details
Listing Details
- MLS #
- 237175248
- Listing ID
- HMS2595954
- Property Type
- Single Family Residence
- Subdivision
- Lake Winnebago
- Listing Agent
- Heather Walker
- Listing Office
- ReeceNichols - Lees Summit
Location
119 Teton Ridge, Lake Winnebago, MO 64034
Price Context
- Price per sq ft
- $248/sqft
- Price per acre
- $54/acre
Mortgage Calculator
Listing data provided by Heartland MLS via SimplyRETS. Last updated: Sep 26, 2026, 7:30 PM UTC.
This information is believed to be accurate but is not guaranteed. Buyers should independently verify all information. The listing broker's offer of compensation is made only to participants of the MLS where the listing is filed. © 2026 Heartland MLS. All rights reserved.