
$225,000
503 Linden Street, Tarkio, MO 64491

About This Property
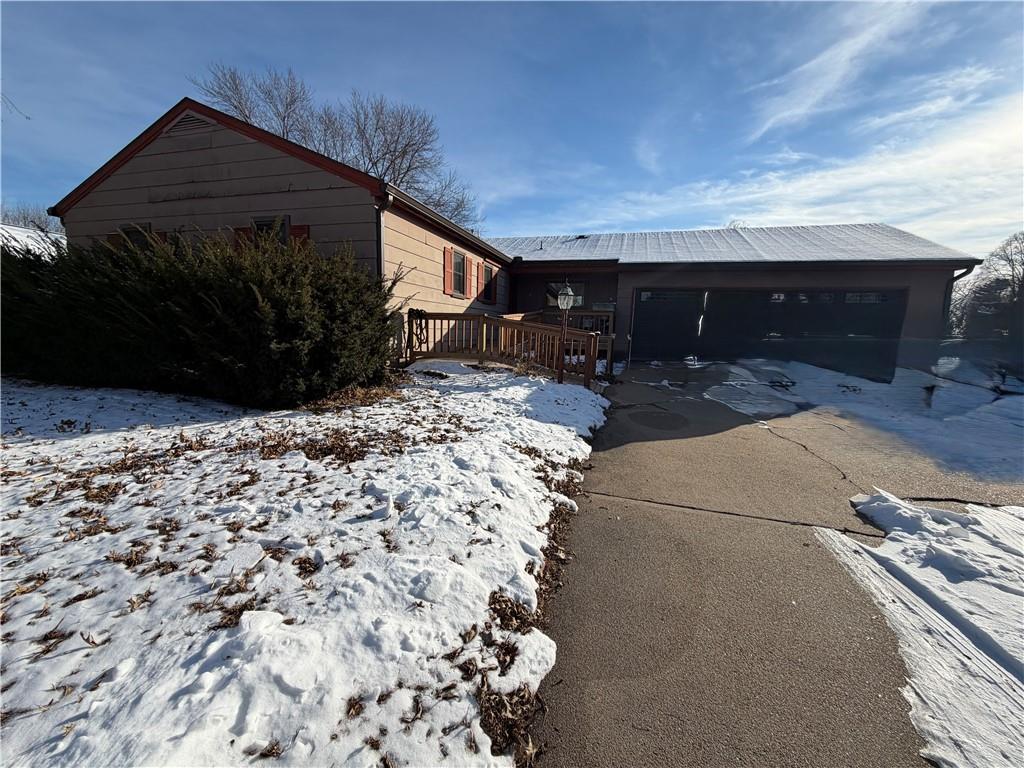
Endless Possibilities in a Spacious, Accessible Home This expansive 3-bedroom home with potential for a 4th bedroom offers over 2,800 square feet of versatile living space, designed to accommodate a wide range of lifestyles and needs. The large open kitchen, complete with a center island, flows seamlessly into an oversized dining area—ideal for everyday living and entertaining. The impressive great room spans approximately 720 square feet and features a cozy wood-burning fireplace along with a flexible nook perfect for a home office, hobby area, or reading space. A finished basement adds even more living options, making it an excellent rec room, kids’ hangout, or man cave. The home includes a private master bath, a full second bathroom, and thoughtfully designed handicapped-accessible hallways, along with a large front ramp that allows for easy access for all ages. Recent updates add peace of mind, with the windows and furnace replaced within the last five years, improving energy efficiency and comfort. Situated on a flat lot in a sought-after neighborhood, this home provides comfort, accessibility, and endless potential. Whether you’re looking to expand, customize, or simply enjoy the generous layout, this property offers the flexibility to meet your unique vision. A must-see home with space to grow and possibilities to explore.
Features & Details
Listing Details
- MLS #
- 238049973
- Listing ID
- HMS2598730
- Property Type
- Single Family Residence
- Subdivision
- None
- Listing Agent
- Kristi Mcenaney
- Listing Office
- Total Property Services, Inc
Location
503 Linden Street, Tarkio, MO 64491
Price Context
- Price per sq ft
- $79/sqft
- Price per acre
- $750,000/acre
Mortgage Calculator
Listing data provided by Heartland MLS via SimplyRETS. Last updated: Jun 25, 2026, 4:39 PM UTC.
This information is believed to be accurate but is not guaranteed. Buyers should independently verify all information. The listing broker's offer of compensation is made only to participants of the MLS where the listing is filed. © 2026 Heartland MLS. All rights reserved.