
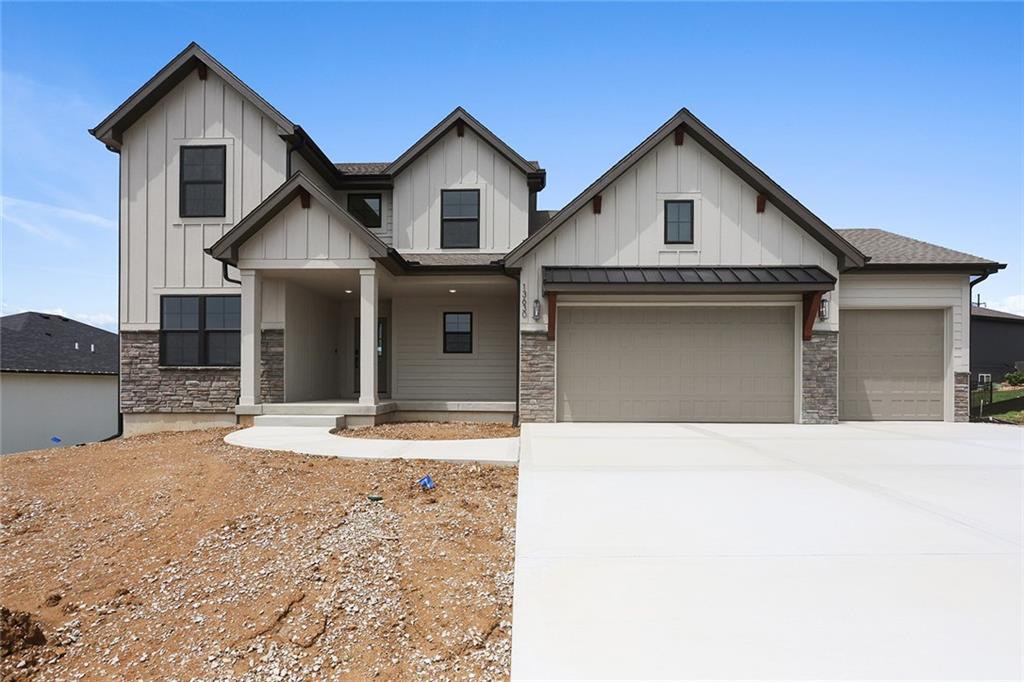
$662,632
13630 Clover Court, Kearney, MO 64060

About This Property
MOVE-IN READY! The Hawthorn II is a thoughtfully designed 1.5-story home offering 4 bedrooms and 3.5 baths with a main-level primary suite. A front flex room provides versatility for a home office, dining room, or den, while the open great room features a fireplace and large windows that connect seamlessly to the kitchen and dining area. The kitchen is designed for everyday living and entertaining with hardwood floors throughout main floor ,custom cabinetry, a large island, quartz countertops, and a walk-in pantry. A spacious mudroom and laundry area provide excellent storage and organization. The private owner’s suite is located on the main level and features a spa-like bath with dual vanities, a large tile shower, and a generous walk-in closet. Upstairs includes three secondary bedrooms, two full bathrooms, and a large loft or family room—perfect for a second living area, play space, or study zone. The unfinished walkout basement opens to an oversized patio, while a covered deck off the main level includes stairs leading down, creating multiple outdoor living spaces. Additional highlights include an I-joist floor system and double-wall construction for added strength and performance. Hearthside Homes offers an enhanced warranty program with year-one workmanship coverage, year-two mechanical systems coverage, and ten-year major structural defect coverage. Each home is also independently inspected prior to closing, including cosmetic and mechanical inspections, a video sewer line inspection, and professional HVAC duct cleaning. Prairie Field is a new home subdivision in the Liberty School District (Liberty North High School) boundaries. Subdivision amenities include trails and infinity edge pool with splash pad.
Features & Details
Schools
District: Liberty
Listing Details
- MLS #
- 238638755
- Listing ID
- HMS2601874
- Property Type
- Single Family Residence
- Subdivision
- Prairie Field
- Listing Agent
- The Small Team
- Listing Office
- ReeceNichols-KCN
Price Context
- Price per sq ft
- $257/sqft
- Price per acre
- $56/acre
Mortgage Calculator
Listing data provided by Heartland MLS via SimplyRETS. Last updated: Jul 19, 2026, 9:11 PM UTC.
This information is believed to be accurate but is not guaranteed. Buyers should independently verify all information. The listing broker's offer of compensation is made only to participants of the MLS where the listing is filed. © 2026 Heartland MLS. All rights reserved.