
$404,990
504 Ella's Way, Liberty, MO 64068

About This Property
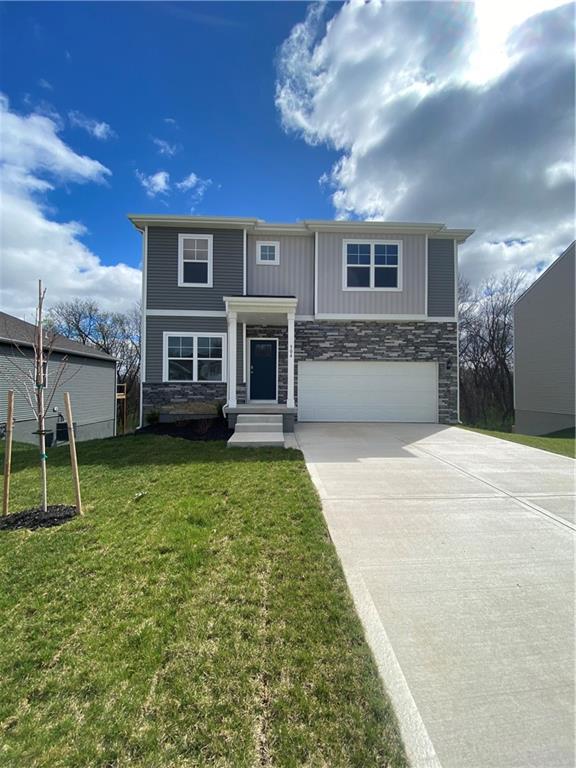
RED TAG EVENT***SELLER PAID, LOWER FIANCING OPTION AND SELLER PAID CLOSING COST OPTIONS!!! TALK TO AGENT FOR MORE DETAILS*** ***MOVE IN READY HOME, WALKOUT & WOODED LOT*** Come home to 504 Ellas Way in Ella’s Crossing, where comfort, style, and functionality come together beautifully. From the moment you walk in, you’ll feel right at home. The Holcombe is a 2,366 sq. ft., two-story home featuring 4 LARGE bedrooms, 2.5 bathrooms, a two-car garage, and a walk-out basement with 2 Decks! In addition to the four bedrooms, the Holcombe features a main-floor study, offering a private and versatile space for a home office or space of your choice. Upon entering the home, you’ll be greeted by an inviting foyer that takes you past the study, and into the main living space. The spacious living room offers a fireplace and large windows, creating a welcoming and cozy environment that is seamlessly connected to the dining and kitchen area. The dining area features a sliding glass door, ideal for indoor-outdoor living and entertaining. The kitchen is thoughtfully designed to be the heart of the home, offering stainless steel appliances, quartz countertops with tile backsplash, ample cabinet space, and a large island. Made for everyday living and hosting, this kitchen keeps the home connected. Upstairs you will find the laundry room with an additional storage space, three additional bedrooms, sharing access to a full bathroom, and primary suite. The primary suite offers a generous walk-in closet, and an ensuite bathroom with two vanities, providing you all the space you may need. The Holcombe is intentionally designed to maximize space and comfort, offering a continuous flow between living areas and versatile rooms to fit your needs. Your next chapter starts here—don’t miss the opportunity to call Ella’s Crossing home.
Features & Details
Schools
District: Liberty
Listing Details
- MLS #
- 238656365
- Listing ID
- HMS2602003
- Property Type
- Single Family Residence
- Subdivision
- Ella's Crossing
- Listing Agent
- DRH Team
- Listing Office
- DRH Realty of Kansas City, LLC
Location
504 Ella's Way, Liberty, MO 64068
Price Context
- Price per sq ft
- $172/sqft
- Price per acre
- $50/acre
Mortgage Calculator
Listing data provided by Heartland MLS via SimplyRETS. Last updated: Jul 18, 2026, 11:11 PM UTC.
This information is believed to be accurate but is not guaranteed. Buyers should independently verify all information. The listing broker's offer of compensation is made only to participants of the MLS where the listing is filed. © 2026 Heartland MLS. All rights reserved.