
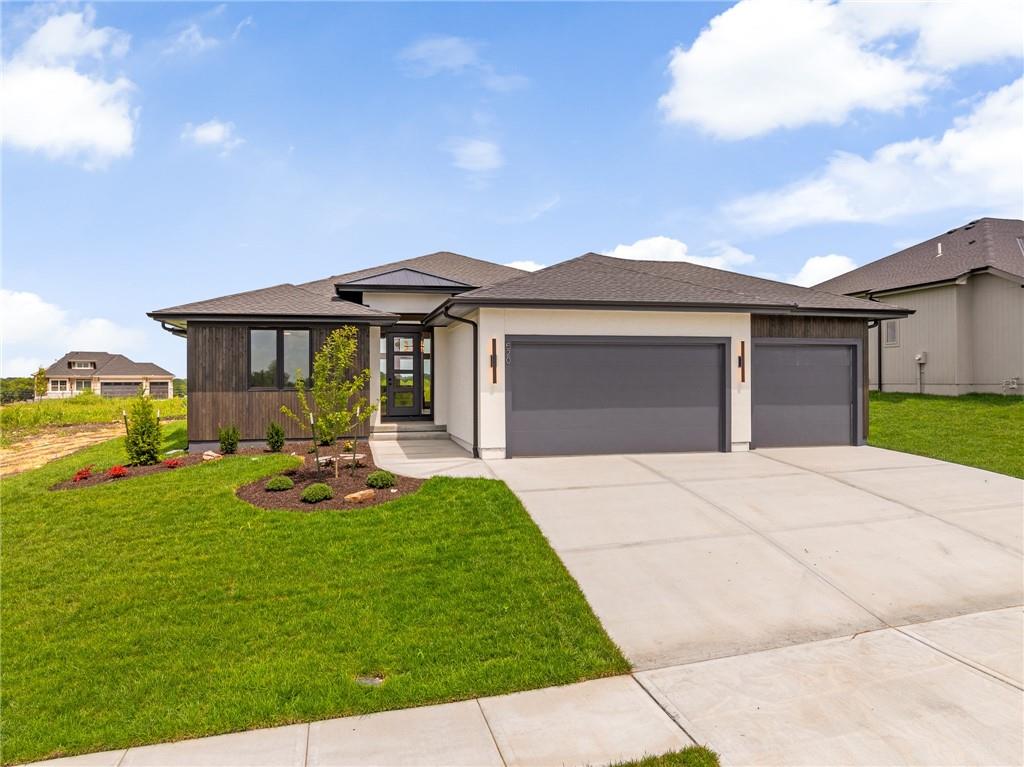
$744,950
520 Bentwater Drive, Raymore, MO 64083
Builder: Bryant-Ratliff

About This Property
New Truman reverse plan by Bryant Ratliff Building! Open concept plan that includes hardwood floors throughout the entry, great room & kitchen. Kitchen boasts large eating island, walk-in pantry, custom cabinetry, solid surfaces and stainless appliances. Master suite includes custom trimmed walk-in closet, oversized master shower, double vanity and direct access to the laundry room. Additional first floor bedroom with access to a full bath. Lower level with family room, 2 additional bedrooms, and a Hollywood bath. Covered patio and lawn irrigation system. Home is under construction nearing completion. Creekmoor amenities include use of Lake Creekmoor, 2 community pools, Creekmoor Championship Golf Course, exercise facility, tennis/pickleball court, walking trails, and Creekmoor clubhouse with bar and restaurant.
Features & Details
Schools
District: Raymore-Peculiar
Listing Details
- MLS #
- 238697187
- Listing ID
- HMS2602427
- Property Type
- Single Family Residence
- Subdivision
- Creekmoor - Cunningham
- Builder
- Bryant-Ratliff
- Listing Agent
- Linda L Martin
- Listing Office
- ReeceNichols - Granada
Location
520 Bentwater Drive, Raymore, MO 64083
Price Context
- Price per sq ft
- $241/sqft
- Price per acre
- $3,103,958/acre
Mortgage Calculator
Listing data provided by Heartland MLS via SimplyRETS. Last updated: Oct 3, 2026, 11:11 PM UTC.
This information is believed to be accurate but is not guaranteed. Buyers should independently verify all information. The listing broker's offer of compensation is made only to participants of the MLS where the listing is filed. © 2026 Heartland MLS. All rights reserved.