
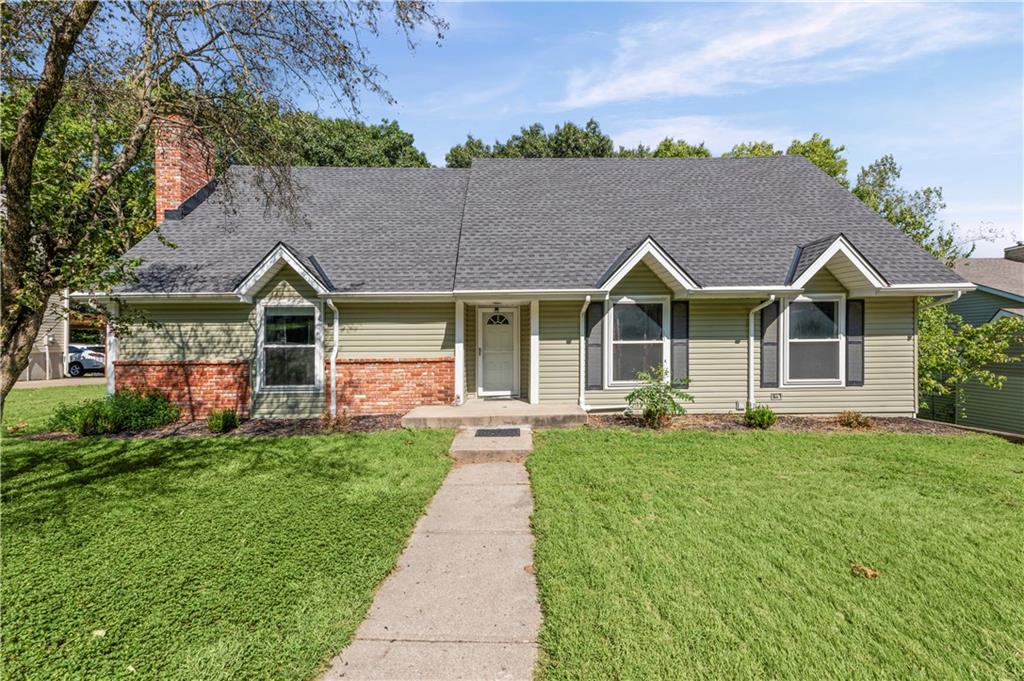
$334,900
5506 NW Verlin Drive, Parkville, MO 64152

About This Property
BACK ON THE MARKET — NO FAULT OF THE SELLERS! This exceptional Parkville home is available again after the previous buyer's financing ultimately fell through after approximately 90 days under contract. The home appraised at or above the contract price with no appraisal requirements, giving additional confidence in the home's value. The sellers are ready to move forward and have completed thoughtful improvements to the property, making this a great opportunity for its next owner. Offering 5 true bedrooms, 2 master suites, 3.5 baths, 2,673 finished sq. ft., and a finished lower level, this home provides an incredible amount of space and flexibility in the desirable Walnut Creek subdivision and Park Hill School District. Fresh professional photography is coming soon — don't miss your opportunity to take another look at this fantastic home!
Features & Details
Schools
District: Park Hill
Listing Details
- MLS #
- 238806159
- Listing ID
- HMS2602434
- Property Type
- Single Family Residence
- Subdivision
- Walnut Creek Acres
- Listing Agent
- Travis Martin
- Listing Office
- BHHS Stein & Summers Real Estate
Location
5506 NW Verlin Drive, Parkville, MO 64152
Price Context
- Price per sq ft
- $125/sqft
- Price per acre
- $1,456,087/acre
Mortgage Calculator
Listing data provided by Heartland MLS via SimplyRETS. Last updated: Sep 17, 2026, 5:11 PM UTC.
This information is believed to be accurate but is not guaranteed. Buyers should independently verify all information. The listing broker's offer of compensation is made only to participants of the MLS where the listing is filed. © 2026 Heartland MLS. All rights reserved.