
$380,000
1205 Weston Lane, Cameron, MO 64429

About This Property
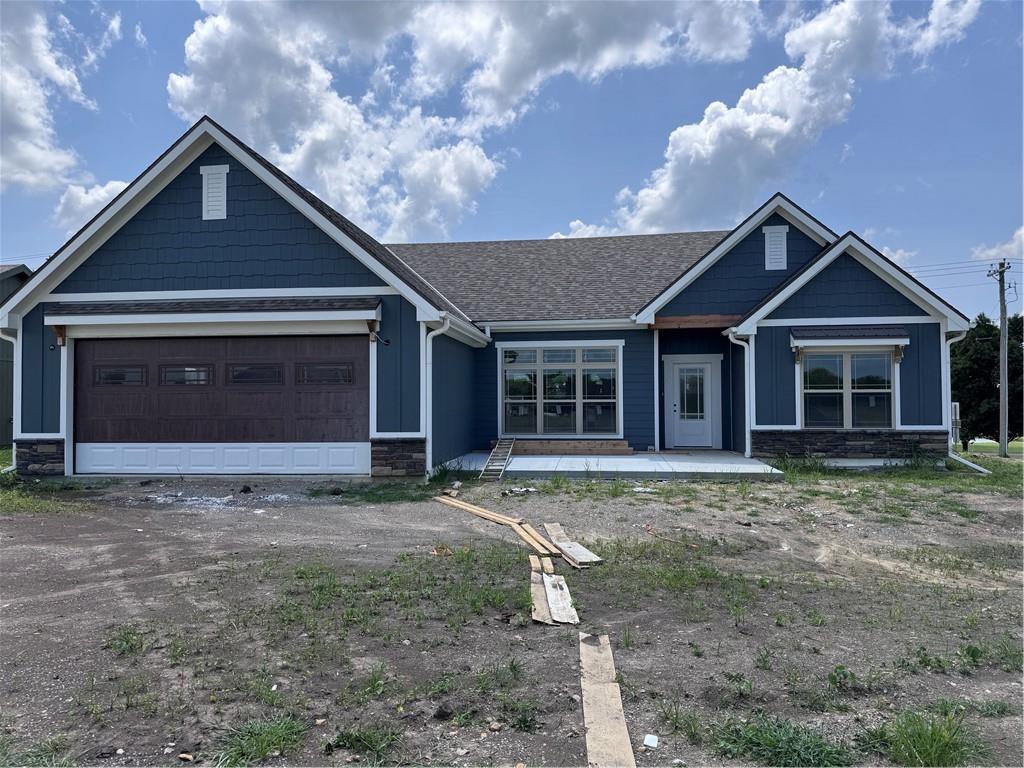
Be the first to call this stunning new construction home yours! Offering 3 bedrooms and 2 full bathrooms, this thoughtfully designed floor plan combines comfort and functionality. The spacious great room serves as the heart of the home, seamlessly connecting to the open kitchen and dining area, creating the perfect space for entertaining guests or enjoying cozy nights in. The kitchen features modern finishes, beautiful cabinetry, and a layout designed for both convenience and style. The private primary suite offers a relaxing retreat with an en-suite bath, while two additional bedrooms provide flexibility for guests, family, or a home office. Enjoy outdoor living on the covered patio, ideal for grilling or relaxing year-round. A 2-car garage adds convenience and extra storage. Quality craftsmanship and contemporary design make this home a must-see! Schedule your showing today.
Features & Details
Schools
District: Cameron R-I
Listing Details
- MLS #
- 238855677
- Listing ID
- HMS2603117
- Property Type
- Single Family Residence
- Subdivision
- Weston Estates
- Listing Agent
- Debbie Hahn
- Listing Office
- Berkshire Hathaway HomeService
Location
1205 Weston Lane, Cameron, MO 64429
Price Context
- Price per sq ft
- $217/sqft
- Price per acre
- $39/acre
Mortgage Calculator
Listing data provided by Heartland MLS via SimplyRETS. Last updated: Aug 25, 2026, 8:39 PM UTC.
This information is believed to be accurate but is not guaranteed. Buyers should independently verify all information. The listing broker's offer of compensation is made only to participants of the MLS where the listing is filed. © 2026 Heartland MLS. All rights reserved.