
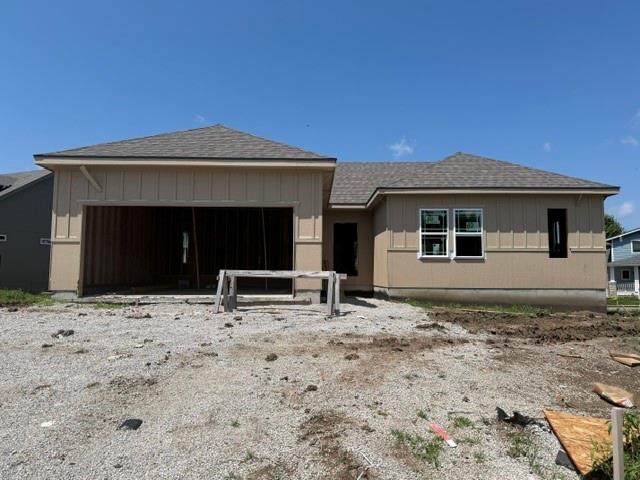
$405,000
2031 Riverstone Drive, Excelsior Springs, MO 64024

About This Property
Brand new Ranch! No steps on main level! This open plan features high ceilings, fireplace, large kitchen island, custom cabinetry, pantry with barn door, quartz countertops and laundry room. Primary suite with walk-in closet. Double vanity and walk-in shower. Covered porch and patio. Unfinished walkout lower level. Located in a craftsman style neighborhood. Buyer still has time to choose colors. Interior pictures are from a previous listing that looks very similar but this one is bigger with higher ceilings, bedrooms and features a walk out basement. House is located in an area that QUALIFIES FOR USDA HOME LOAN**0 MONEY DOWN FINANCING
Features & Details
Schools
District: Excelsior Springs
Listing Details
- MLS #
- 238889019
- Listing ID
- HMS2603673
- Property Type
- Single Family Residence
- Subdivision
- Stone Crossing
- Listing Agent
- Steven Hall
- Listing Office
- Realty Results
Location
2031 Riverstone Drive, Excelsior Springs, MO 64024
Price Context
- Price per sq ft
- $235/sqft
- Price per acre
- $45/acre
Mortgage Calculator
Listing data provided by Heartland MLS via SimplyRETS. Last updated: Jul 10, 2026, 2:54 PM UTC.
This information is believed to be accurate but is not guaranteed. Buyers should independently verify all information. The listing broker's offer of compensation is made only to participants of the MLS where the listing is filed. © 2026 Heartland MLS. All rights reserved.