
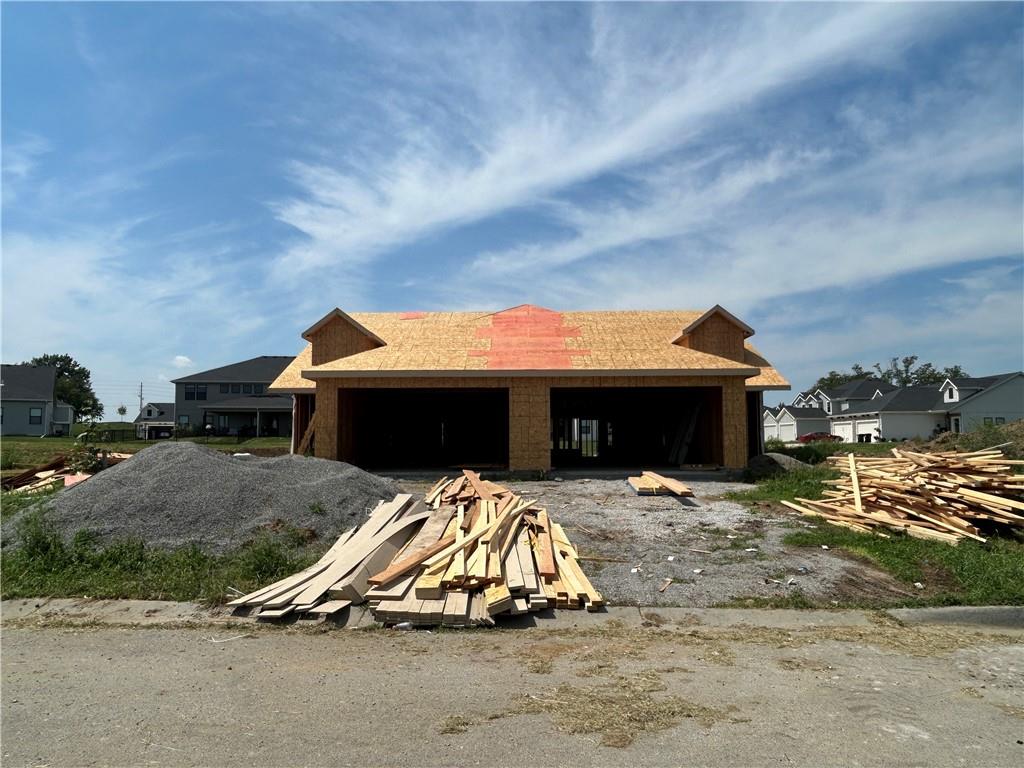
$329,900
702 Woodland Street, Smithville, MO 64089
Builder: Eagle Ridge Const.

About This Property
*Property has not begun construction as of 2/24* Introducing a stunning new ranch townhome plan by Eagle Ridge Construction, LLC, thoughtfully designed with modern living and effortless entertaining in mind. This beautifully crafted home features an open-concept layout that blends comfort, function, and style. Step inside to a welcoming entry hall that flows seamlessly into a spacious kitchen complete with abundant counter space, stainless steel appliances, and a generous walk-in pantry. The adjacent dining area offers flexibility for both everyday meals and more formal gatherings, while the expansive living room creates the perfect setting to relax or host with ease. The private primary suite is designed to accommodate king-sized furniture and serves as a true retreat, featuring a dual-sink vanity, stylish shower, and a walk-in closet with ample storage. Two additional secondary bedrooms and a second full bathroom complete this thoughtfully designed true ranch floorplan, offering versatility for guests, a home office, or hobbies. Ideally located just minutes from downtown Smithville, with quick access to major highways, Smithville Lake, and only 20 minutes to Kansas City International Airport, this low-maintenance new construction townhome delivers the perfect balance of convenience and lifestyle.
Features & Details
Schools
District: Smithville
Listing Details
- MLS #
- 238891682
- Listing ID
- HMS2603695
- Property Type
- Townhouse
- Subdivision
- Eagle Ridge
- Builder
- Eagle Ridge Const.
- Listing Agent
- Eric Craig Team
- Listing Office
- ReeceNichols-KCN
Location
702 Woodland Street, Smithville, MO 64089
Price Context
- Price per sq ft
- $238/sqft
- Price per acre
- $2,999,091/acre
Mortgage Calculator
Listing data provided by Heartland MLS via SimplyRETS. Last updated: Oct 5, 2026, 5:14 PM UTC.
This information is believed to be accurate but is not guaranteed. Buyers should independently verify all information. The listing broker's offer of compensation is made only to participants of the MLS where the listing is filed. © 2026 Heartland MLS. All rights reserved.