
$259,000
330 High Street, Cameron, MO 64429

About This Property
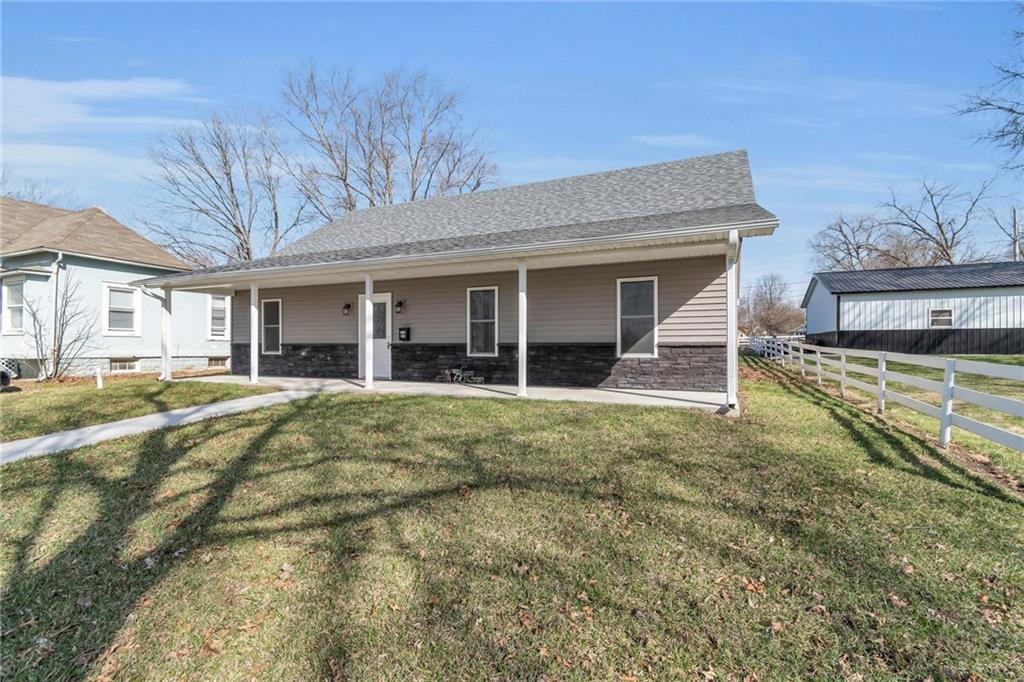
Newly Built Ranch Home with Premium Finishes & Energy-Efficient Construction Built in 2022, this beautifully designed ranch home offers quality construction, energy efficiency, and low-maintenance living. Heated concrete floors with adjustable zoned heating provide year-round comfort, while full foam insulation from floor to ceiling helps keep utility costs low. The interior features quartz countertops in the kitchen, onyx countertops in both bathrooms, custom cabinetry throughout, and vaulted ceilings that create an open, spacious feel. CAT-5 internet wiring, cable hookups, dimmable LED lighting, and built-in storage make this home as functional as it is attractive. Step outside and enjoy covered front and back porches—perfect for relaxing or entertaining. The maintenance-free exterior features attractive siding with stone wainscoting for lasting curb appeal. Conveniently located near Cameron schools, the new community pool, city park, and golf course, this home offers beautiful views from both the front and back. The spacious backyard also provides plenty of room to add a garage or workshop. If you're looking for a move-in-ready home with modern finishes, energy-efficient construction, and an excellent location, this property deserves a look. Offered at $269,000. Schedule your private showing today!
Features & Details
Listing Details
- MLS #
- 238926385
- Listing ID
- HMS2602947
- Property Type
- Single Family Residence
- Subdivision
- Seminary Place
- Listing Agent
- Neal Davidson
- Listing Office
- Davidson Real Estate
Location
330 High Street, Cameron, MO 64429
Price Context
- Price per sq ft
- $198/sqft
- Price per acre
- $26/acre
Mortgage Calculator
Listing data provided by Heartland MLS via SimplyRETS. Last updated: Oct 14, 2026, 3:49 PM UTC.
This information is believed to be accurate but is not guaranteed. Buyers should independently verify all information. The listing broker's offer of compensation is made only to participants of the MLS where the listing is filed. © 2026 Heartland MLS. All rights reserved.