
$839,000
13504 Oakridge Drive, Kearney, MO 64060

About This Property
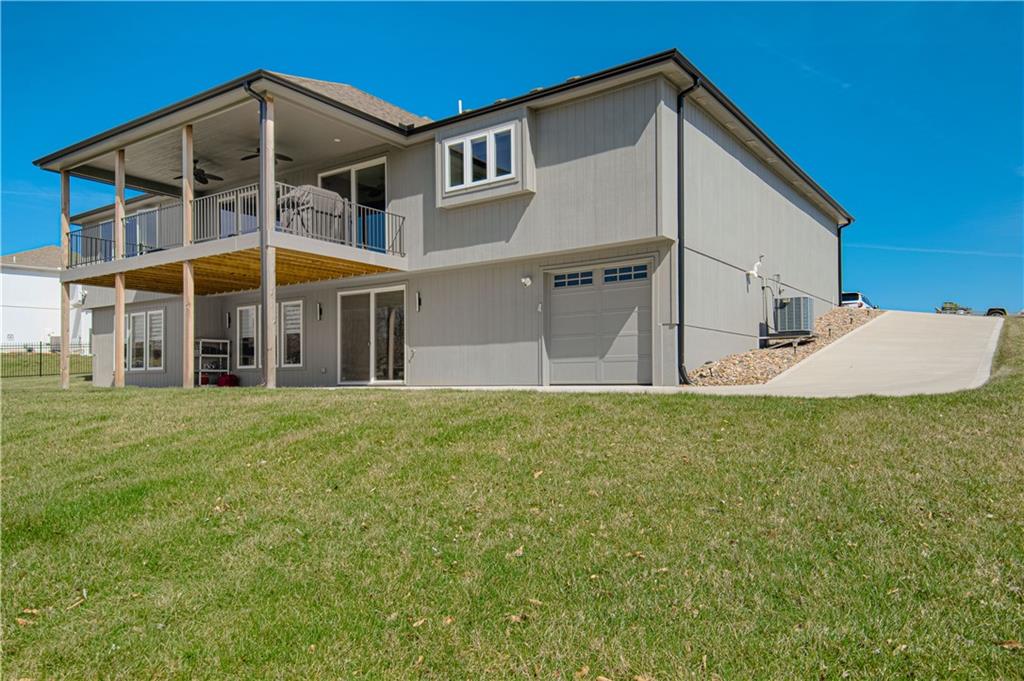
Stunning ranch home with all of the bells and whistles! Walk into this home and love it at first sight. Oak floors in the entry, main great room and the kitchen area. Large island with beautiful custom cabinets and counter tops. Upgraded appliances, fixtures and trim throughout. Walk into the pantry and pour your morning coffee at the coffee bar then sit on the covered deck and watch the wildlife. Did I mention the spacious drop zone and laundry room? The 3 car garage has epoxy coated floor. The great room offers a beautiful wall of cabinets, shelves and fireplace. Walk into the Owners Suite and love the three tier racks in the closet. Tile floor in the bath, walk in closet and a double vanity. Bedroom two and three with a full bath are on the main level. Walk to the lower level and say hello to the suspended garage which has its own driveway entry. A large wet bat in the family room, the fourth bedroom and full bath. Sit on the extended patio if you like too! The home has many upgrades such as motorized blinds with a warranty, Blink camera, garage doors with an app., HVAC with two seperate zones, controlled sprinkler system with app. propane back up for the heat pump, the tv in the great room stays, two touch "opens" trash cans in the island, propane is available on the deck.
Features & Details
Schools
District: Kearney
Listing Details
- MLS #
- 239532765
- Listing ID
- HMS2606418
- Property Type
- Single Family Residence
- Subdivision
- Oakridge
- Listing Agent
- Clemons Home Team
- Listing Office
- RE/MAX Innovations
Location
13504 Oakridge Drive, Kearney, MO 64060
Price Context
- Price per sq ft
- $223/sqft
- Price per acre
- $1,271,212/acre
Mortgage Calculator
Listing data provided by Heartland MLS via SimplyRETS. Last updated: Jul 19, 2026, 9:52 PM UTC.
This information is believed to be accurate but is not guaranteed. Buyers should independently verify all information. The listing broker's offer of compensation is made only to participants of the MLS where the listing is filed. © 2026 Heartland MLS. All rights reserved.