
$275,000
314 W 4th Street, Cameron, MO 64429

About This Property
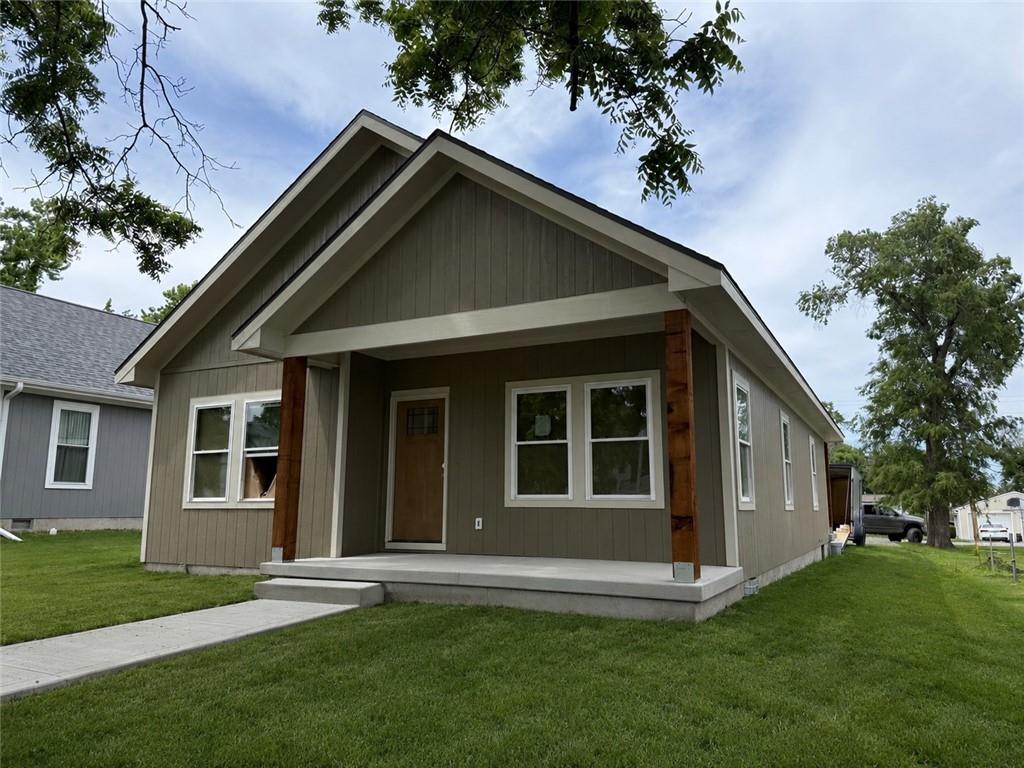
COMING SOON!! New Construction Home – Welcome to your brand-new home combining all the comforts with small-town charm! This thoughtfully designed 3-bedroom, 2-bathroom residence features 1,389 sq. ft. of finished living space all on one level — perfect for easy living and low maintenance. Step inside to a bright and open layout featuring up-to-date kitchen cabinets, solid surface countertops, and a spacious pantry for all your storage needs. The inviting living area flows seamlessly for day-to-day living. The primary suite includes a walk-in closet and an ensuite bathroom with double sinks, offering convenience and comfort. Two additional bedrooms and a full bath provide ample space or a home office. Enjoy mornings and evenings on the covered front or back porch, ideal for outdoor living — all while being walking distance from downtown and local amenities. This affordable new construction is a must-see! Call today for additional details! Hurry so you can pick your colors!!!
Features & Details
Schools
District: Cameron R-I
Listing Details
- MLS #
- 239748867
- Listing ID
- HMS2607403
- Property Type
- Single Family Residence
- Subdivision
- Other
- Listing Agent
- Debbie Hahn
- Listing Office
- Berkshire Hathaway HomeService
Location
314 W 4th Street, Cameron, MO 64429
Price Context
- Price per sq ft
- $198/sqft
- Price per acre
- $36/acre
Mortgage Calculator
Listing data provided by Heartland MLS via SimplyRETS. Last updated: Jun 5, 2026, 9:30 PM UTC.
This information is believed to be accurate but is not guaranteed. Buyers should independently verify all information. The listing broker's offer of compensation is made only to participants of the MLS where the listing is filed. © 2026 Heartland MLS. All rights reserved.