ActiveNew
42 photos$529,999
43.53,942
12343 Pinehurst Drive
Kansas City, KS 66109
9410 NE 111th Terrace, Kansas City, MO 64157

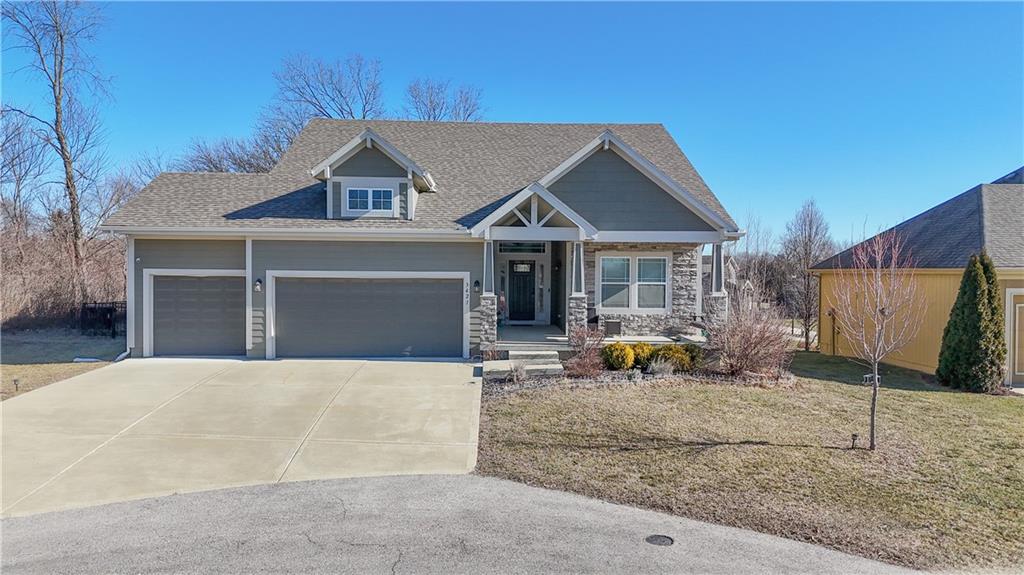
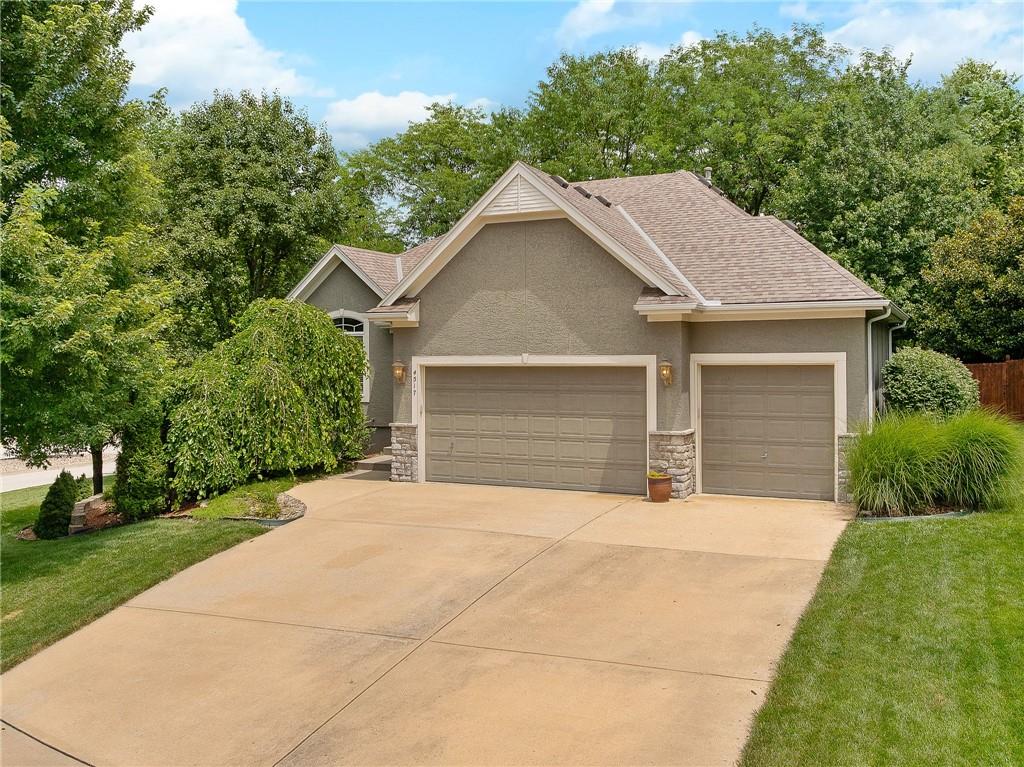
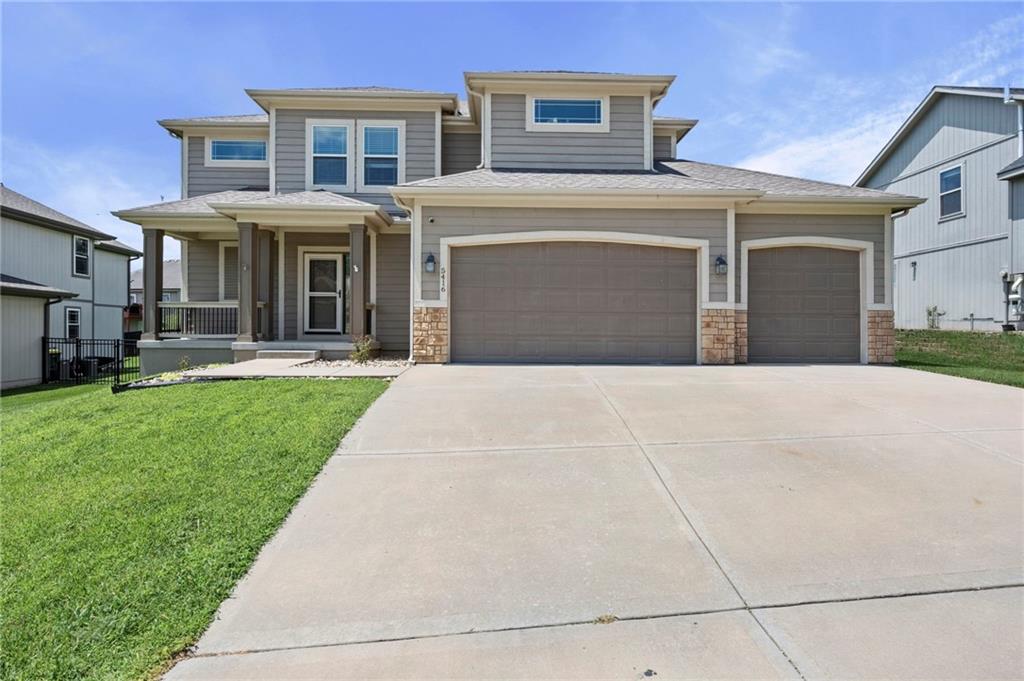
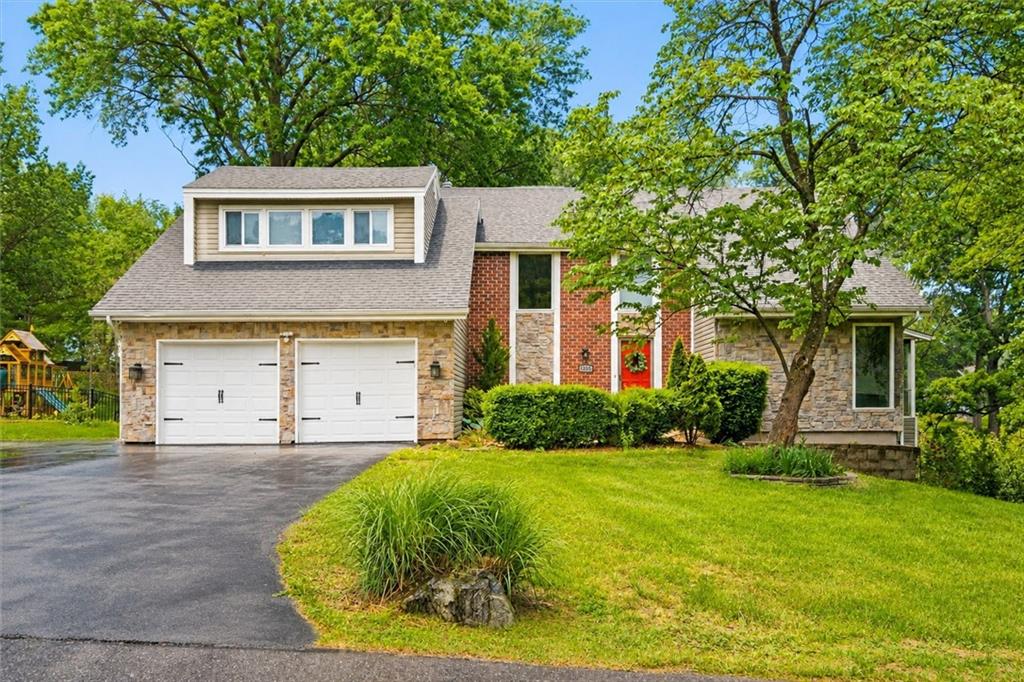
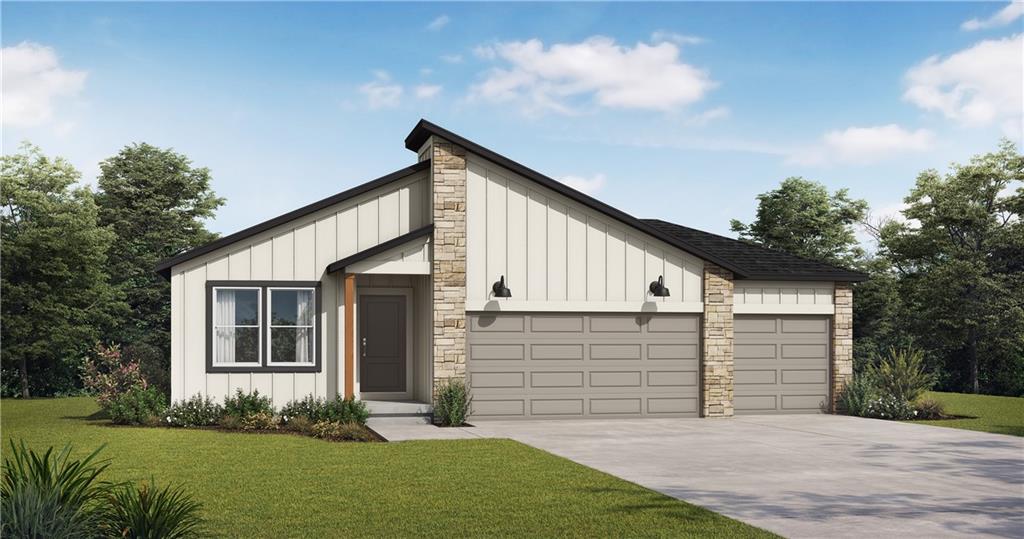
Welcome to the Wildflower floor plan by Summit Homes, a thoughtfully designed ranch-style home offering approximately 1,649 sq ft of comfortable living. This home will be perfectly positioned on a two-level walkout lot with a wooded backdrop, creating a peaceful and private outdoor retreat. This home features 3 bedrooms, 2 bathrooms and a 3-car garage. The open concept main living area crates a seamless flow between the kitchen, dining and living spaces- ideal for both everyday living and entertaining. The kitchen includes a functional layout with a center island, ample cabinetry and easy access to the dining area, making it both practical and inviting. The primary suite offers a private retreat with an en-suite bathroom and walk-in closet, while two additional bedrooms provide flexibility for guests, a home office or hobbies. The main-level layout offers convenience and ease, eliminating the need for stairs. Built with energy-efficient features, this home is designed for comfort, performance, and long-term savings. The Wildflower delivers the perfect blend of simplicity, functionality and modern design-ideal for those seeking easy, single-level living. This is a new construction home.
District: Liberty
9410 NE 111th Terrace, Kansas City, MO 64157
Listing data provided by Heartland MLS via SimplyRETS. Last updated: Jul 11, 2026, 3:18 PM UTC.
This information is believed to be accurate but is not guaranteed. Buyers should independently verify all information. The listing broker's offer of compensation is made only to participants of the MLS where the listing is filed. © 2026 Heartland MLS. All rights reserved.