
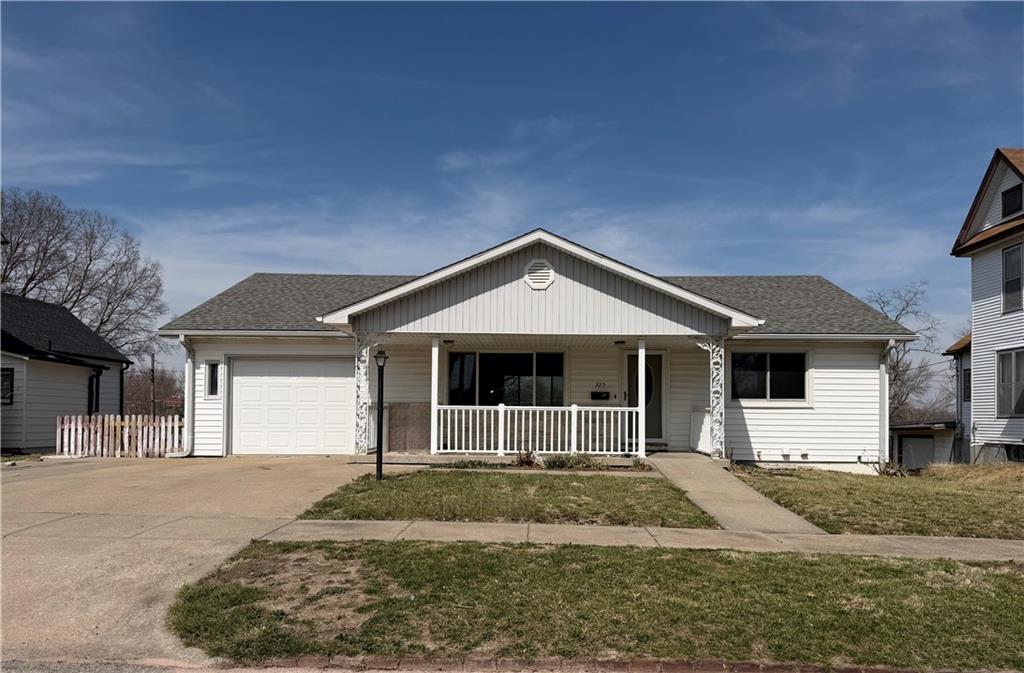
$235,000
325 E 4th Street, Maryville, MO 64468

About This Property
Spacious 3-bedroom, 2 bath Ranch style home located within a short walk to downtown shopping district this home has a lot to offer. Spacious upstairs living room/dining combo is a versatile space customizable for your lifestyle, new kitchen features granite countertops with plenty of cabinet space includes two pantries as well as an area perfect for a breakfast area. Two bedrooms and 1 remodeled (2022) bathroom complete the upstairs. The lower level features a master bedroom with walk-in closet and attached bath with laundry area. There is an unfinished bonus room in the basement great for storage or could be used for another finished basement room. The balance of the lower level is a large family room with endless possibilities. Extensive remodeling has been done over the last 4 years, includes new windows (2023), new flooring on the main level (2025), and new carpet (2026). The one car garage is semi heated and cooled. The spacious yard is fenced with a large deck.
Features & Details
Listing Details
- MLS #
- 240208893
- Listing ID
- HMS2609234
- Property Type
- Single Family Residence
- Subdivision
- Other
- Listing Agent
- Kristi Mcenaney
- Listing Office
- Total Property Services, Inc
Location
325 E 4th Street, Maryville, MO 64468
Price Context
- Price per sq ft
- $86/sqft
- Price per acre
- $29/acre
Mortgage Calculator
Listing data provided by Heartland MLS via SimplyRETS. Last updated: Jun 1, 2026, 3:20 PM UTC.
This information is believed to be accurate but is not guaranteed. Buyers should independently verify all information. The listing broker's offer of compensation is made only to participants of the MLS where the listing is filed. © 2026 Heartland MLS. All rights reserved.