
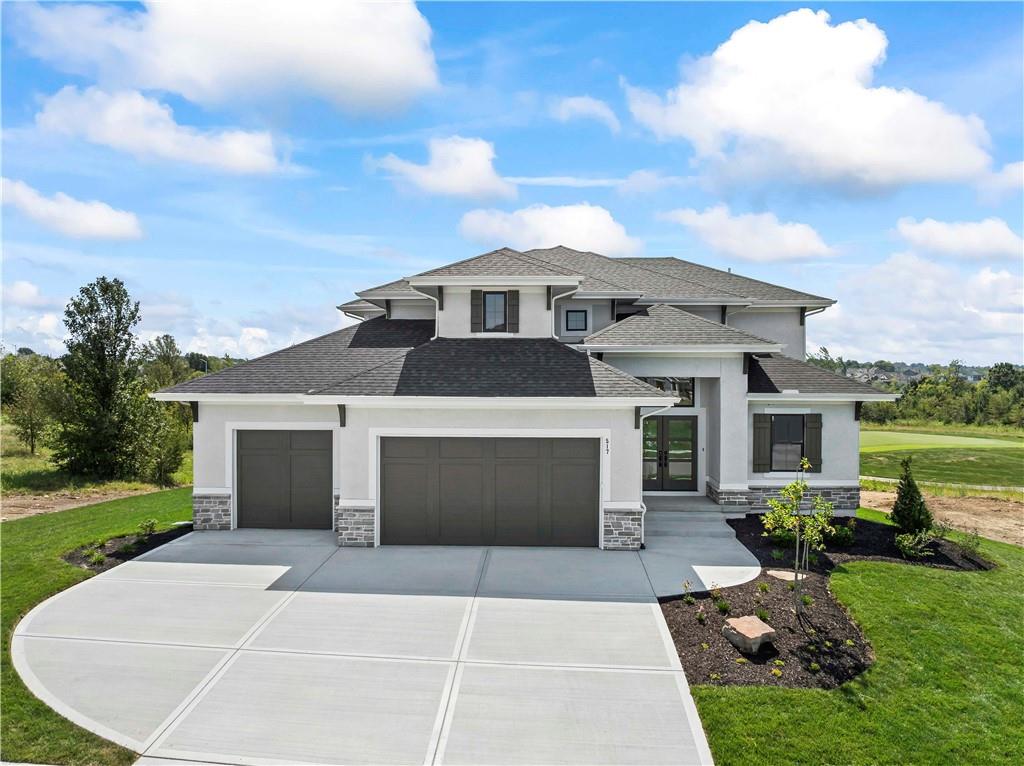
$975,900
517 Bentwater Drive, Raymore, MO 64083
Builder: SAB Construction

About This Property
Perfectly positioned on a premier golf course lot, you won't want to miss this stunning 1.5 story home- the Rosedale! This home features 4 bedrooms, 3.5 baths, an expansive 4-car tandem garage and 2,881 square feet of thoughtfully designed living space. Elevated by its two-story great room ceilings, the main-level primary suite is a true retreat, complete with a spacious walk-in closet that conveniently includes a washer and dryer hookup. An additional office or formal dining space on the main level adds versatility to suit your lifestyle as well. Upstairs, you’ll find three well-appointed bedrooms along with a second laundry hookup, offering added convenience and flexibility for busy households. Throughout the home, designer-selected finishes will elevate each space with a cohesive, high-end aesthetic that feels both timeless and inviting. The outdoor living experience is equally impressive, featuring a 14' x 14' covered composite deck. Supported by a walk-out/walk-up foundation, you can also find an expansive 7' x21' uncovered patio! Your life gets so much easier with a 6-zone irrigation system as well! This Rosedale will deliver an appealing balance of elevated design, thoughtful functionality, and future flexibility- you won't want to miss this one!
Features & Details
Listing Details
- MLS #
- 240630120
- Listing ID
- HMS2611940
- Property Type
- Single Family Residence
- Subdivision
- Creekmoor - Cunningham
- Builder
- SAB Construction
- Listing Agent
- Kaleena Menzsa
- Listing Office
- ReeceNichols - Lees Summit
Location
517 Bentwater Drive, Raymore, MO 64083
Price Context
- Price per sq ft
- $339/sqft
- Price per acre
- $2,870,294/acre
Mortgage Calculator
Listing data provided by Heartland MLS via SimplyRETS. Last updated: Sep 26, 2026, 11:11 PM UTC.
This information is believed to be accurate but is not guaranteed. Buyers should independently verify all information. The listing broker's offer of compensation is made only to participants of the MLS where the listing is filed. © 2026 Heartland MLS. All rights reserved.