
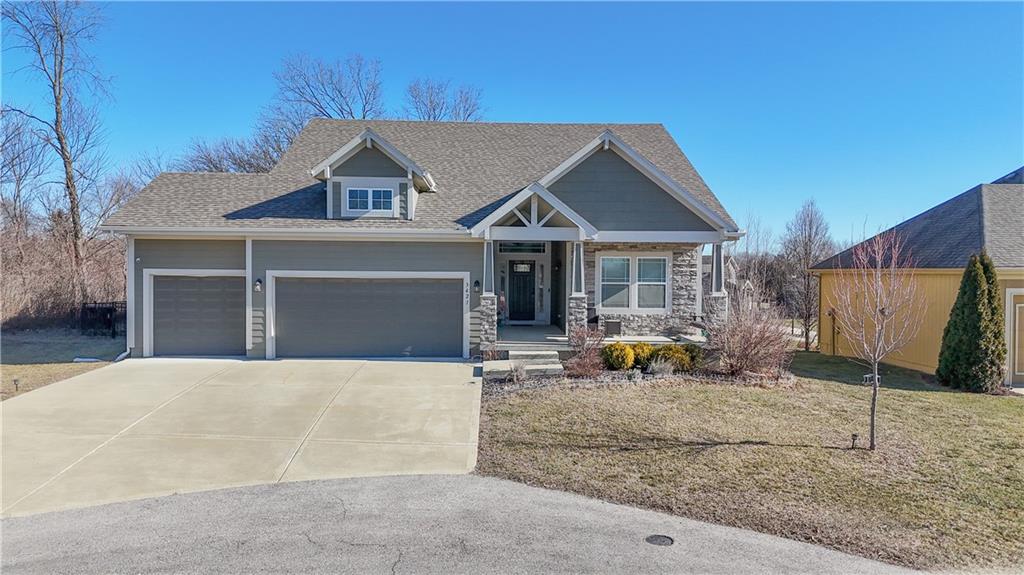
ActiveNew
21 photos$515,000
432,095
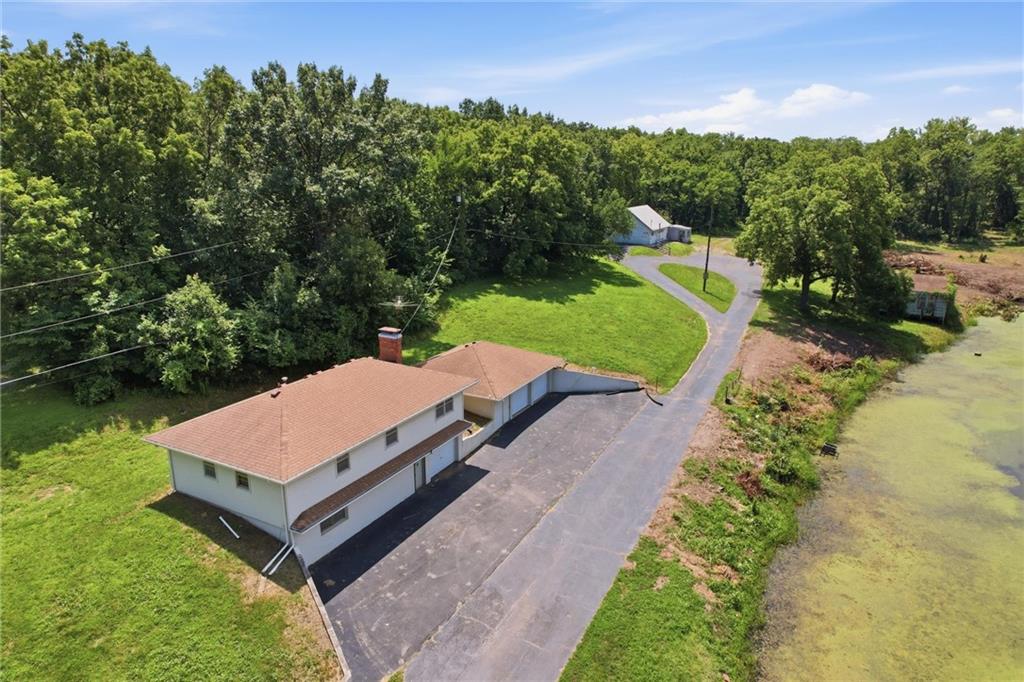
3421 N 128 Street
Kansas City, KS 66109
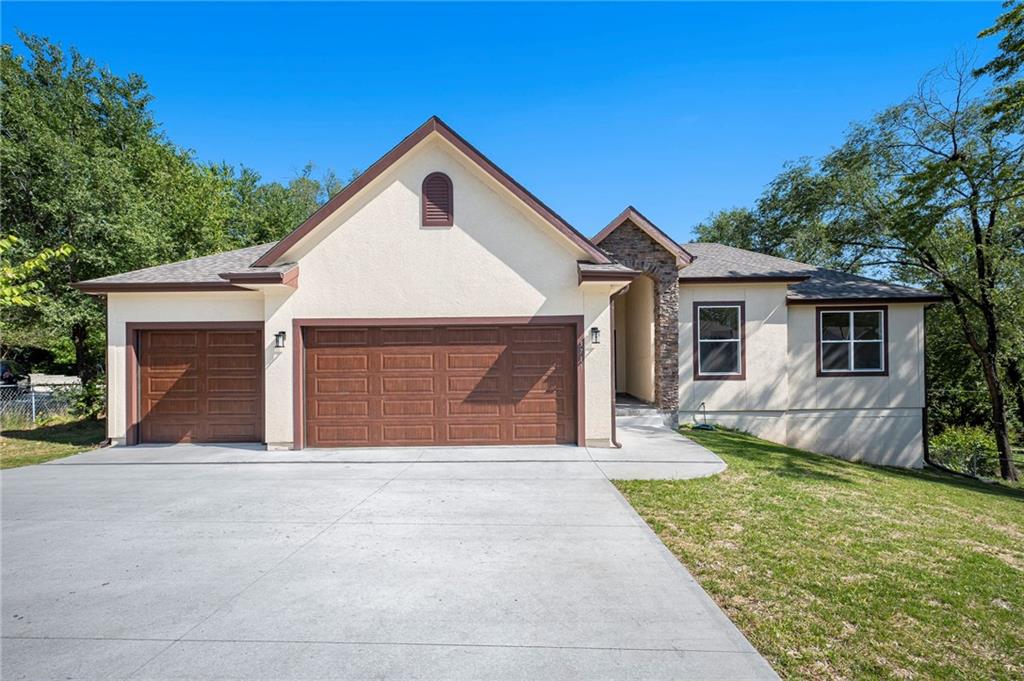
3711 N Wayne Avenue, Kansas City, MO 64116

New construction 3 bedroom, 2 bath true ranch home. Greeted into an open floor plan with entry. 3 car garage with an 18-foot door and third car garage with 9-foot door. Spacious laundry room with tile floor. Entry opens to a large living room, dining space, and open kitchen. Kitchen complete with granite countertops, tile backsplash, large pantry, & stainless-steel appliances. Luxury vinyl flooring. Walk out to deck with fenced backyard. Primary bedroom w/ walk-in closet & en-suite. En-suite with tiled floors & walls, walk-in shower, and dual vanities. 2 additional bedrooms and a 2nd full bathroom complete main level. Large unfinished basement. North Kansas City School District.
District: North Kansas City
3711 N Wayne Avenue, Kansas City, MO 64116
Listing data provided by Heartland MLS via SimplyRETS. Last updated: Apr 6, 2026, 5:15 PM UTC.
This information is believed to be accurate but is not guaranteed. Buyers should independently verify all information. The listing broker's offer of compensation is made only to participants of the MLS where the listing is filed. © 2026 Heartland MLS. All rights reserved.
3421 N 128 Street
Kansas City, KS 66109
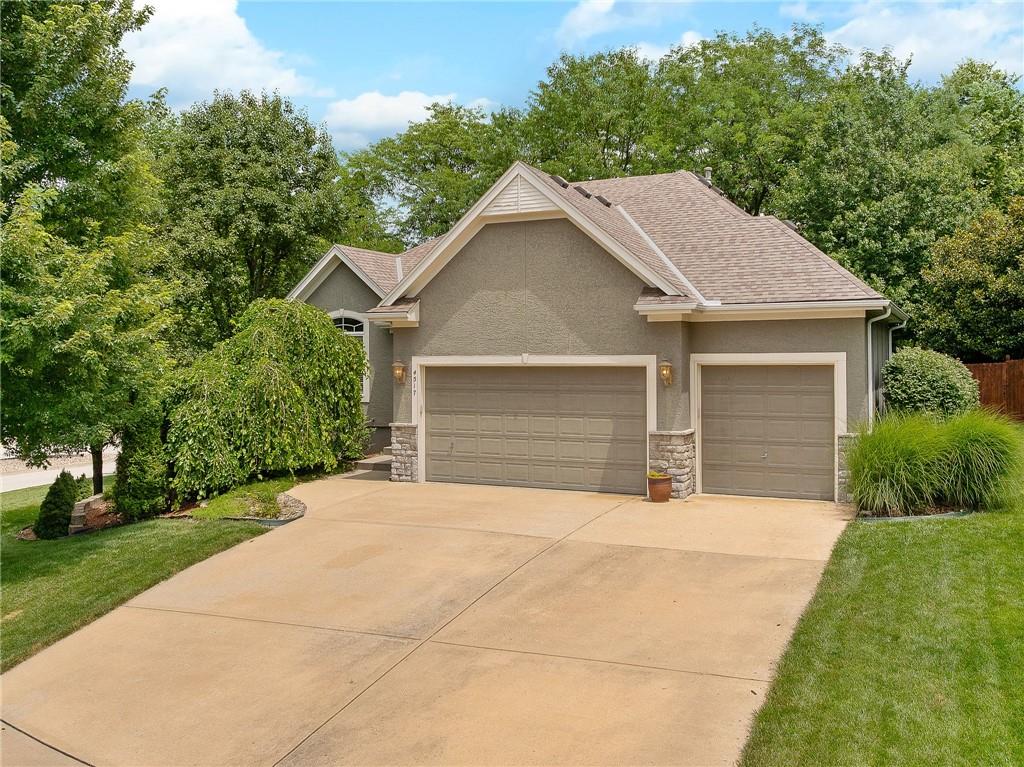
4517 N 110th Street
Kansas City, KS 66109
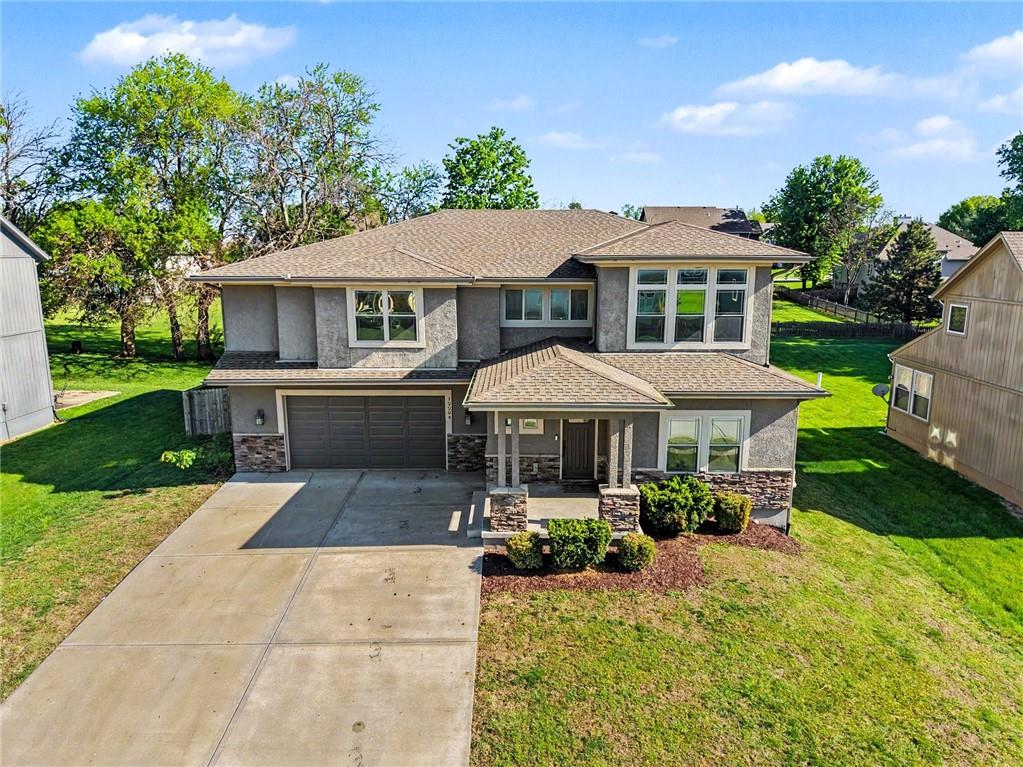
12204 Pebble Beach Drive
Kansas City, KS 66109
11151 Leavenworth Road
Kansas City, KS 66109