ActiveNew
52 photos$625,000
332,302
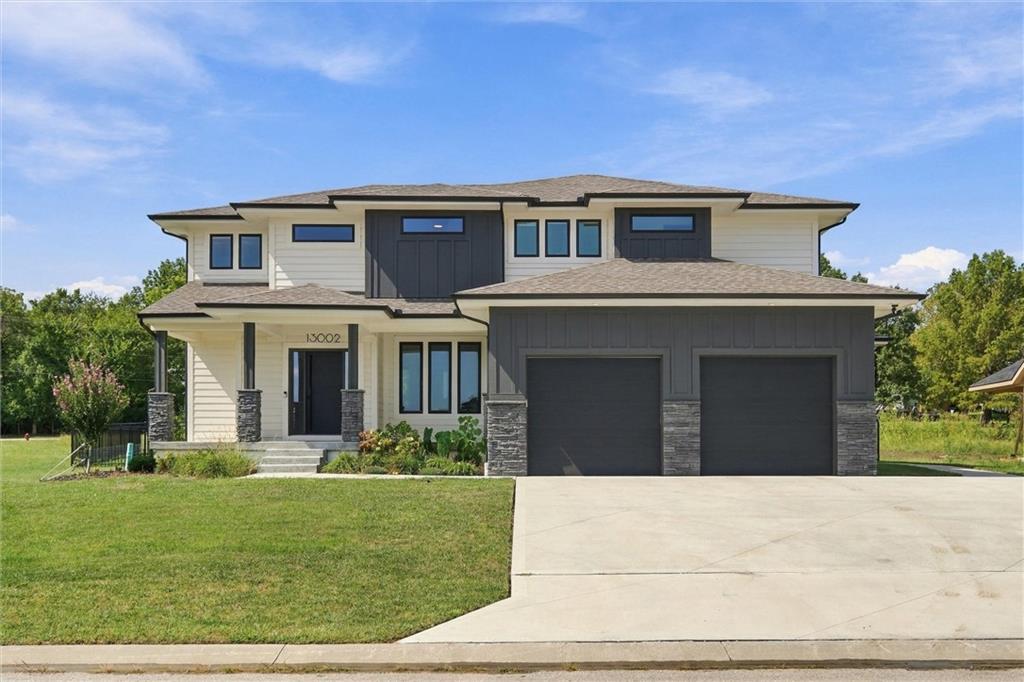
13002 Sloan Avenue
Kansas City, KS 66109
$527,120
Builder: Hoffman Custom Homes

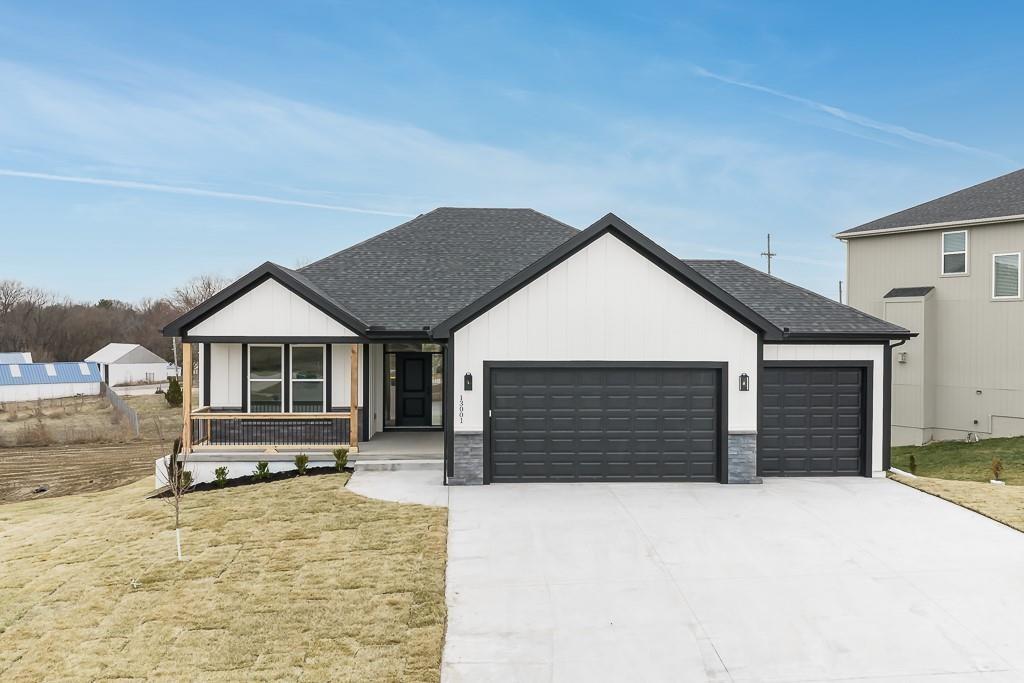
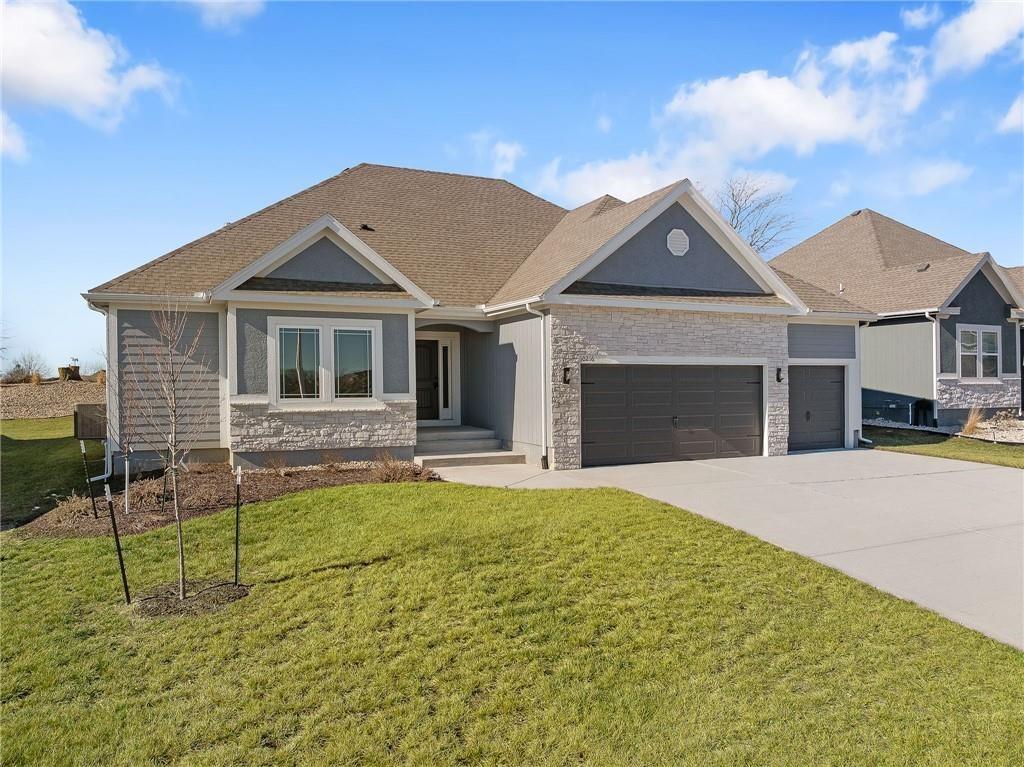
Welcome to Sara’s Meadow, where quality craftsmanship meets modern comfort in The Peyton by Hoffmann Custom Homes! Now offering a $15,000 buyer incentive to use toward a rate buy-down, closing costs, or builder upgrades. This beautiful ranch is designed to impress from the moment you step inside, offering 3 generous bedrooms and 2 full baths on the main level. Open sight lines, soaring ceilings, and wide-plank engineered hardwood floors create a bright and airy feel throughout the main living areas. The kitchen is as functional as it is beautiful, featuring granite countertops, bold black hardware and fixtures, a cooktop, wall oven, and built-in microwave—perfect for everyday living and entertaining. The great room is anchored by an inviting neutral-toned fireplace with enameled wood trim, creating a warm and stylish focal point. The spacious primary suite offers a relaxing retreat with double vanities, a soaker tub, and convenient access to the main-level laundry room. Two additional main-floor bedrooms feature walk-in closets and share a full bath, providing plenty of flexibility for guests, family, or a home office. Built with quality and long-term peace of mind in mind, this home features 2x6 exterior wall construction, solar panel prewiring, an EV charging receptacle, energy-efficient features, and a 10-year structural warranty. Best of all, this home backs to greenspace, offering an added sense of privacy and an attractive backyard setting. Come see why The Peyton is one you won’t want to miss! Home is currently under construction with estimated completion in September 2026. Photos shown are from a previously completed Peyton model and are for reference purposes only. Features, finishes, and selections may vary.
District: North Kansas City
6926 NE 102nd Street, Kansas City, MO 64156
Listing data provided by Heartland MLS via SimplyRETS. Last updated: Oct 14, 2026, 5:19 PM UTC.
This information is believed to be accurate but is not guaranteed. Buyers should independently verify all information. The listing broker's offer of compensation is made only to participants of the MLS where the listing is filed. © 2026 Heartland MLS. All rights reserved.