ActiveNew
64 photos$586,760
432,524
16367 Baxter Street
Gardner, KS 66030
$492,000
Builder: Martens Family Ent.

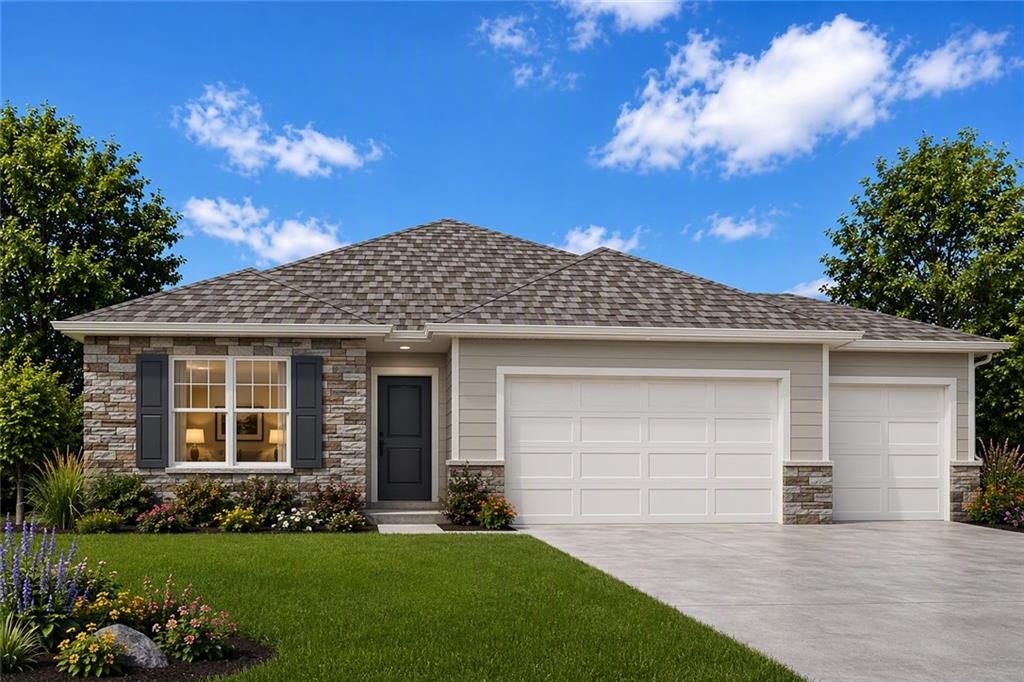
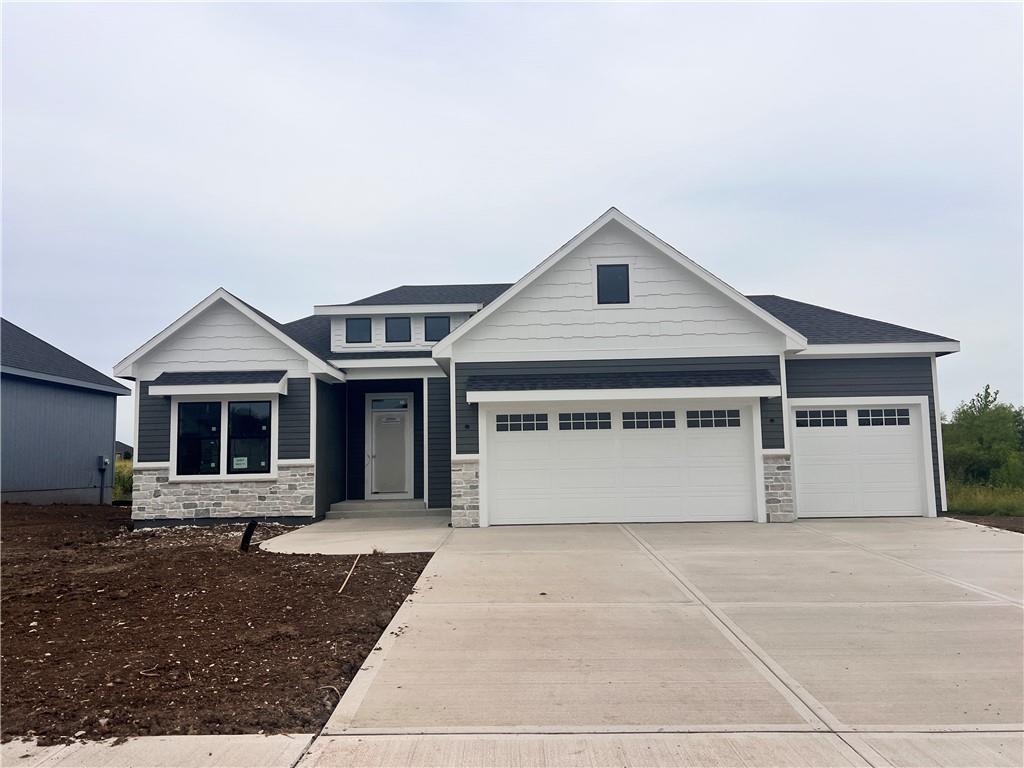
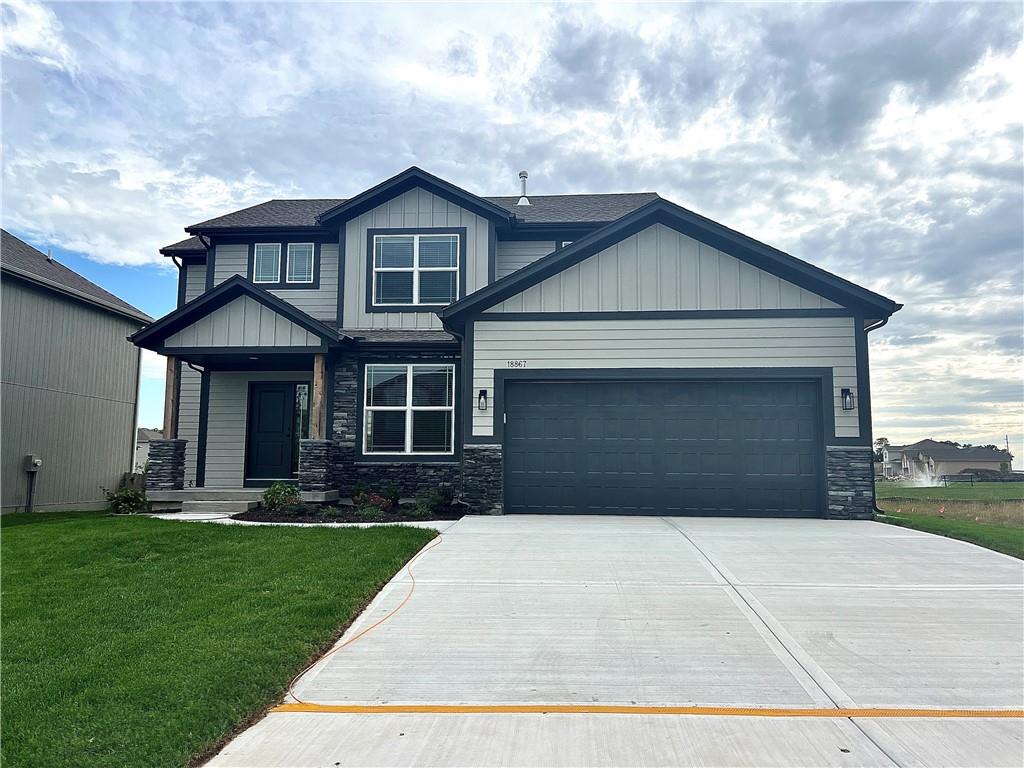
Nearing Completion! Brand new floor plan. Custom boot bench. Custom trim accent walls in the master, alcove, and dining room. The dining room can be converted to a 4th bedroom. Incredible custom prep pantry upgrade with stained countertop. Featured trim wall in the hallway and master bedroom. Quartz bathroom vanity tops upgrades, matte black faucets throughout. Lighted vanity mirror at the master bath make-up table. Custom shelving in the master closet. Ready for paint! Includes garage door opener and keypad, Custom 2-inch faux wood blinds. Sprinkler System in sodded areas. Heated subdivision pool with slide, splash zone, and extended pool season. Taxes and sqft. are estimated. Front elevation photos of previous model of same plan with same paint colors some textures may be different.
District: Gardner Edgerton
28510 W 161st Street, Gardner, KS 66030
Listing data provided by Heartland MLS via SimplyRETS. Last updated: Jun 13, 2026, 1:22 AM UTC.
This information is believed to be accurate but is not guaranteed. Buyers should independently verify all information. The listing broker's offer of compensation is made only to participants of the MLS where the listing is filed. © 2026 Heartland MLS. All rights reserved.