
$353,937
12424 S Redwood Street, Lee's Summit, MO 64086

About This Property
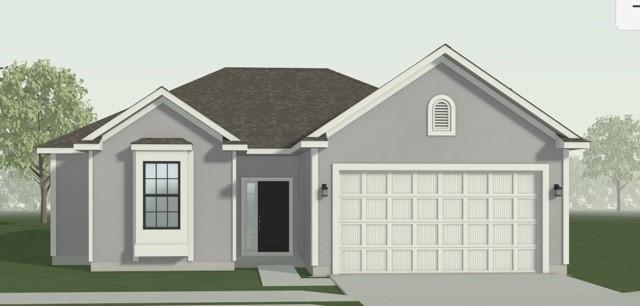
The Kinley by Ashlar Homes is a beautifully designed straight ranch plan offering 3 bedrooms and 2 full baths, thoughtfully crafted for comfortable, main-level living. This home boasts impressive curb appeal with a striking stucco front complemented by durable James Hardie siding on the sides and rear, plus a covered patio perfect for relaxing or entertaining. Inside, you’ll find stylish upgrades throughout, including quartz countertops and a tile backsplash in the kitchen, along with cabinets accented by crown molding. Luxury vinyl plank flooring flows seamlessly through the entry, dining area, and kitchen, creating a cohesive and modern feel. The spacious primary suite features a private bath complete with tile flooring and a tiled shower with a built-in seat, offering both comfort and convenience. Additional highlights include an insulated garage and a garage door opener. Enjoy resort-style community amenities including a pool, playground, pickleball and basketball courts, disc golf, firepit, and a stocked pond for fishing—perfect for an active and social lifestyle. Home is under construction with an estimated completion date of August 2026 - photos are of the same plan, but will have different finishes
Features & Details
Schools
District: Lee's Summit
Listing Details
- MLS #
- 240933532
- Listing ID
- HMS2613686
- Property Type
- Single Family Residence
- Subdivision
- Woodlawn Estates
- Listing Agent
- Jennifer Messner
- Listing Office
- ReeceNichols - Lees Summit
Location
12424 S Redwood Street, Lee's Summit, MO 64086
Price Context
- Price per sq ft
- $258/sqft
- Price per acre
- $57/acre
Mortgage Calculator
Listing data provided by Heartland MLS via SimplyRETS. Last updated: Jul 20, 2026, 10:11 PM UTC.
This information is believed to be accurate but is not guaranteed. Buyers should independently verify all information. The listing broker's offer of compensation is made only to participants of the MLS where the listing is filed. © 2026 Heartland MLS. All rights reserved.