
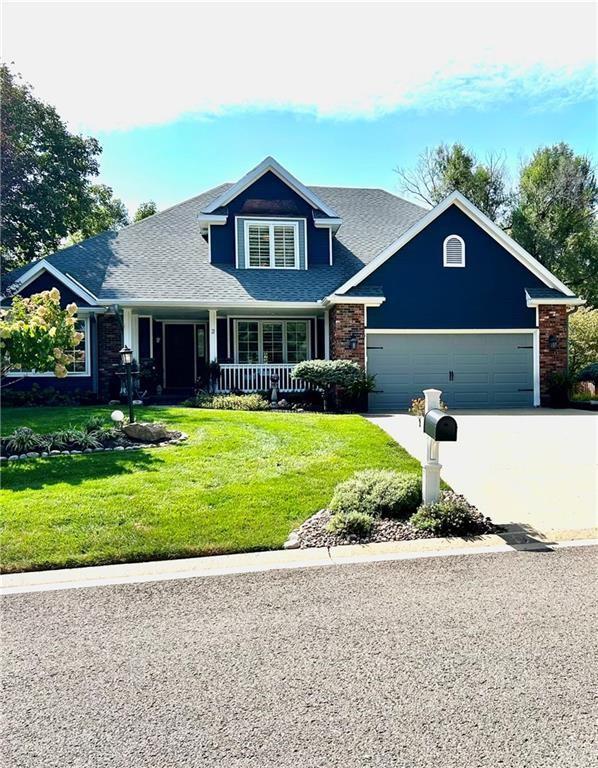
$729,900
2 Chadwick Lane, Country Club, MO 64505

About This Property
Welcome to this beautiful 5-bedroom, 3.5-bath updated home (4 conforming plus a non-conforming bedroom in the lower level), perfectly situated on a spacious .88-acre corner lot spanning two lots. Lot 1 with the pavilion is .53 acres, while Lot 2 with the home is .35 acres. The new owner also has the unique opportunity to sell Lot 1 separately to someone looking to build in this desirable neighborhood, making this property an excellent investment opportunity. From the moment you arrive, you’ll appreciate the thoughtful details throughout, including quartz countertops, plantation shutters, and a stunning see-through fireplace connecting the main living spaces. The main floor features a private master suite with a spa-like bath, color-therapy jet tub, and marble vanity. The kitchen features a new wine and coffee bar, new dishwasher, and whole-home Sonos system, adding modern convenience. Step outside the back door from the kitchen and enjoy the beautiful backyard filled with flowers, along with a separate screened-in porch—perfect for morning coffee, relaxing, or entertaining. Recent updates include a brand-new HVAC system, epoxy garage flooring, and a roof that is just 2 years old. Designed for both relaxation and entertaining, the lower level offers a built-in bar, spacious living area, see-through gas fireplace, and a versatile non-conforming 5th bedroom. Upstairs, you’ll find generously sized bedrooms with walk-in closets. With two separate lots, a beautiful pavilion, a flower-filled backyard, screened-in porch, and the potential to sell Lot 1 to a future homeowner looking to build, this property offers both an exceptional home and a unique opportunity for added value. Savannah School District.
Features & Details
Listing Details
- MLS #
- 241062346
- Listing ID
- HMS2614542
- Property Type
- Single Family Residence
- Subdivision
- Chadwick Place
- Listing Agent
- Tammy RIVERA
- Listing Office
- BHHS Stein & Summers Real Estate
Location
2 Chadwick Lane, Country Club, MO 64505
Price Context
- Price per sq ft
- $194/sqft
- Price per acre
- $829,432/acre
Mortgage Calculator
Listing data provided by Heartland MLS via SimplyRETS. Last updated: Aug 28, 2026, 2:20 PM UTC.
This information is believed to be accurate but is not guaranteed. Buyers should independently verify all information. The listing broker's offer of compensation is made only to participants of the MLS where the listing is filed. © 2026 Heartland MLS. All rights reserved.