
$369,950
14401 NW 67th Street, Parkville, MO 64152

About This Property
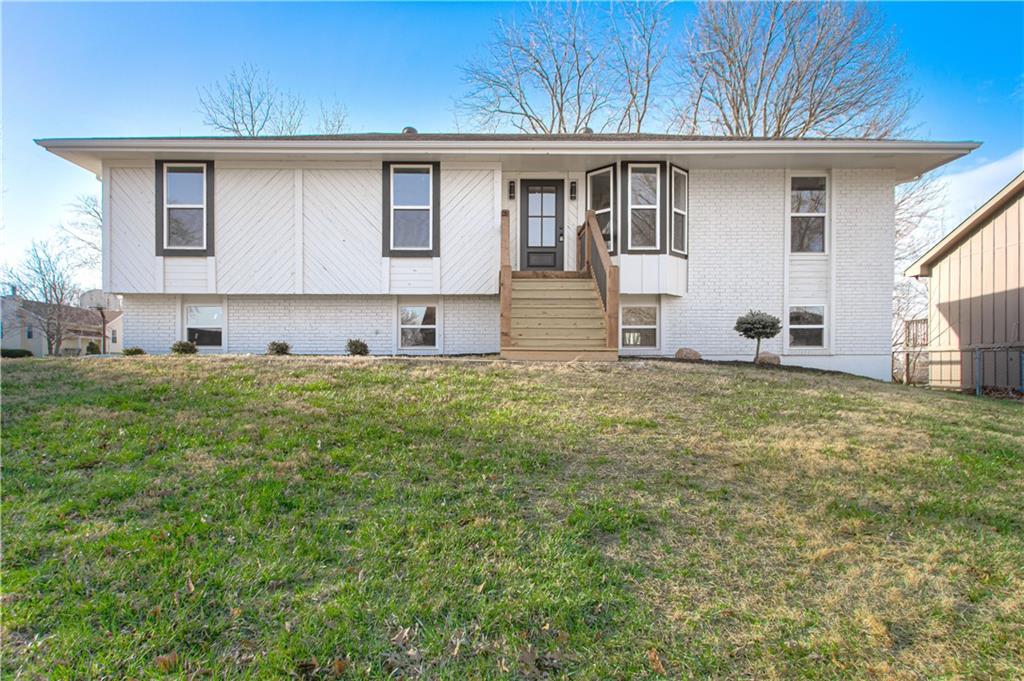
Move-in Ready! Welcome home to this updated Raised Ranch located in Unincorporated Platte County! This 3 bedroom home boasts Many updates that includes Fresh Paint inside and out, new deco flooring thru-out the home and new carpet in the bedrooms. With a brand new kitchen that includes gorgeous new custom cabinets and counter-tops with stylish backsplash and lighting to really give the space a modern look. Additional mentions include Vaulted ceilings that gives a very spacious main floor and a feature brick fireplace in the family room with a large traditional dining space that offers plenty of room for entertaining and family time! With two Brand new full bathrooms on the main including a private Master bath. The main floor is a stunner! Walk out to your brand new oversized back deck to enjoy your back yard which hosts a nice space for relaxing or a play area! Down to the lower level is a new finished Rec Room , A Second Brick fireplace , Laundry space and additional new half bath. With a Side entry & oversized 2 car garage , this home sits on an extra large corner lot. All electrical has been updated . This home offers a lot of space, style , updates and location! Located in The Park Hill School District and Unincorporated Platte County. Set up your showing today!
Features & Details
Schools
District: Park Hill
Listing Details
- MLS #
- 241181242
- Listing ID
- HMS2606738
- Property Type
- Single Family Residence
- Subdivision
- Hidden Valley
- Listing Agent
- Jennifer Barth
- Listing Office
- RE/MAX Realty and Auction House LLC
Location
14401 NW 67th Street, Parkville, MO 64152
Price Context
- Price per sq ft
- $180/sqft
- Price per acre
- $37/acre
Mortgage Calculator
Listing data provided by Heartland MLS via SimplyRETS. Last updated: Jun 4, 2026, 8:50 PM UTC.
This information is believed to be accurate but is not guaranteed. Buyers should independently verify all information. The listing broker's offer of compensation is made only to participants of the MLS where the listing is filed. © 2026 Heartland MLS. All rights reserved.