
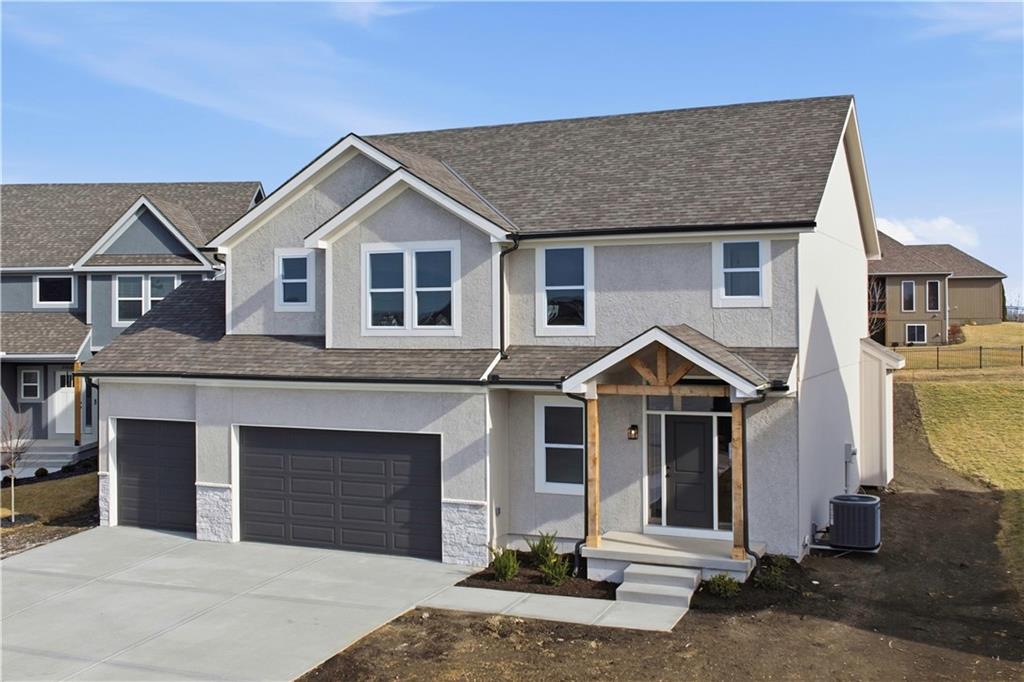
$499,900
8012 SE Hoot Owl Street, Blue Springs, MO 64014
Builder: DR Horton

About This Property
Introducing The Carlyle Two Story by DRHI — a beautifully designed new home that blends comfort, style, and thoughtful details throughout. The chef-inspired kitchen features custom cabinetry, offering both functionality and timeless appeal. The inviting Great Room is anchored by a fireplace, creating a warm and elegant focal point perfect for everyday living and entertaining. Upstairs, the spacious primary suite serves as a relaxing retreat with a private bath and tiled walk-in shower, while each bathroom throughout the home is finished with stunning tilework. Step outside to the covered patio and enjoy peaceful views of the surrounding greenspace. Located in the brand-new Hoot Owl Acres community in Blue Springs, this home is currently under construction, and final pricing is subject to change.
Features & Details
Schools
District: Blue Springs
Listing Details
- MLS #
- 241208785
- Listing ID
- HMS2614952
- Property Type
- Single Family Residence
- Subdivision
- Hoot Owl Acres
- Builder
- DR Horton
- Listing Agent
- Ask Cathy Team
- Listing Office
- Keller Williams Platinum Prtnr
Location
8012 SE Hoot Owl Street, Blue Springs, MO 64014
Price Context
- Price per sq ft
- $225/sqft
- Price per acre
- $48/acre
Mortgage Calculator
Listing data provided by Heartland MLS via SimplyRETS. Last updated: Oct 18, 2026, 10:11 PM UTC.
This information is believed to be accurate but is not guaranteed. Buyers should independently verify all information. The listing broker's offer of compensation is made only to participants of the MLS where the listing is filed. © 2026 Heartland MLS. All rights reserved.