
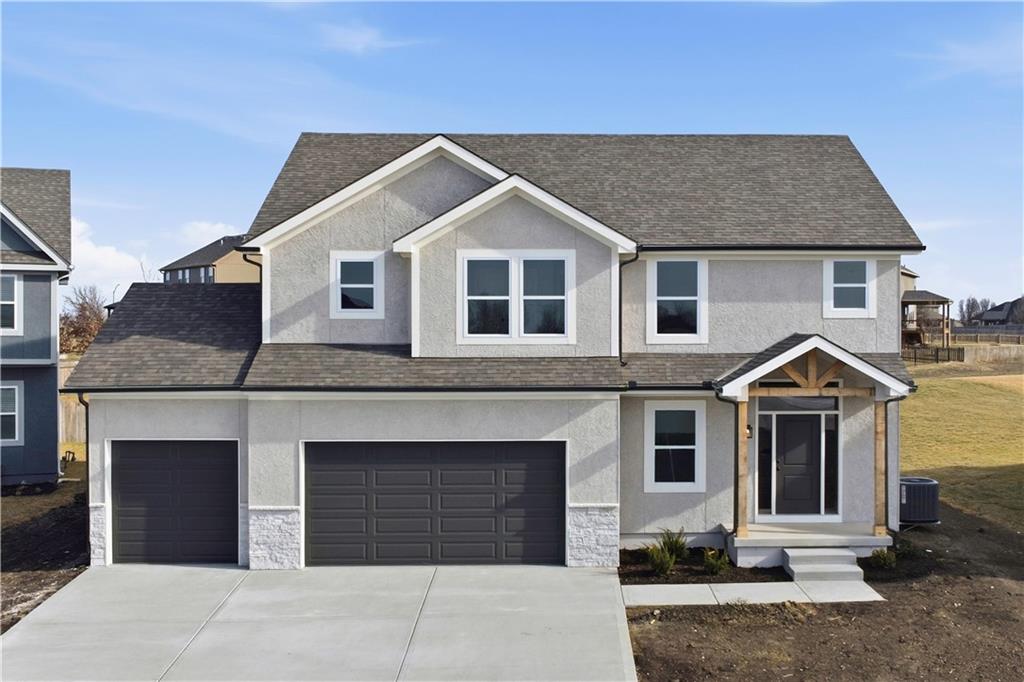
$489,900
27610 E 128th Court, Lee's Summit, MO 64086

About This Property
Introducing The Carlyle Two Story by DRHI — a beautifully crafted new home blending timeless style with modern comfort. The chef-inspired kitchen is designed to impress, featuring custom cabinetry. The Great Room offers an inviting atmosphere with a fireplace serving as a warm and elegant centerpiece. Upstairs, the spacious primary suite provides a relaxing retreat with a private bath and a beautifully tiled walk-in shower, while all bathrooms throughout the home showcase high-end finishes. Step outside to the 12x10 patio and enjoy peaceful views of the surrounding greenspace — perfect for unwinding or entertaining. Located in the highly desirable Foxberry Estates, residents enjoy exceptional amenities including a resort-style pool, clubhouse, walking trails, and playgrounds. Home is currently under construction; final pricing is subject to change.
Features & Details
Schools
District: Lee's Summit
Listing Details
- MLS #
- 241210095
- Listing ID
- HMS2615012
- Property Type
- Single Family Residence
- Subdivision
- Foxberry Estates
- Listing Agent
- Ask Cathy Team
- Listing Office
- Keller Williams Platinum Prtnr
Location
27610 E 128th Court, Lee's Summit, MO 64086
Price Context
- Price per sq ft
- $220/sqft
- Price per acre
- $50/acre
Mortgage Calculator
Listing data provided by Heartland MLS via SimplyRETS. Last updated: Jul 19, 2026, 10:11 PM UTC.
This information is believed to be accurate but is not guaranteed. Buyers should independently verify all information. The listing broker's offer of compensation is made only to participants of the MLS where the listing is filed. © 2026 Heartland MLS. All rights reserved.