
$589,900
832 Reed Drive, Raymore, MO 64083
Builder: Avital

About This Property
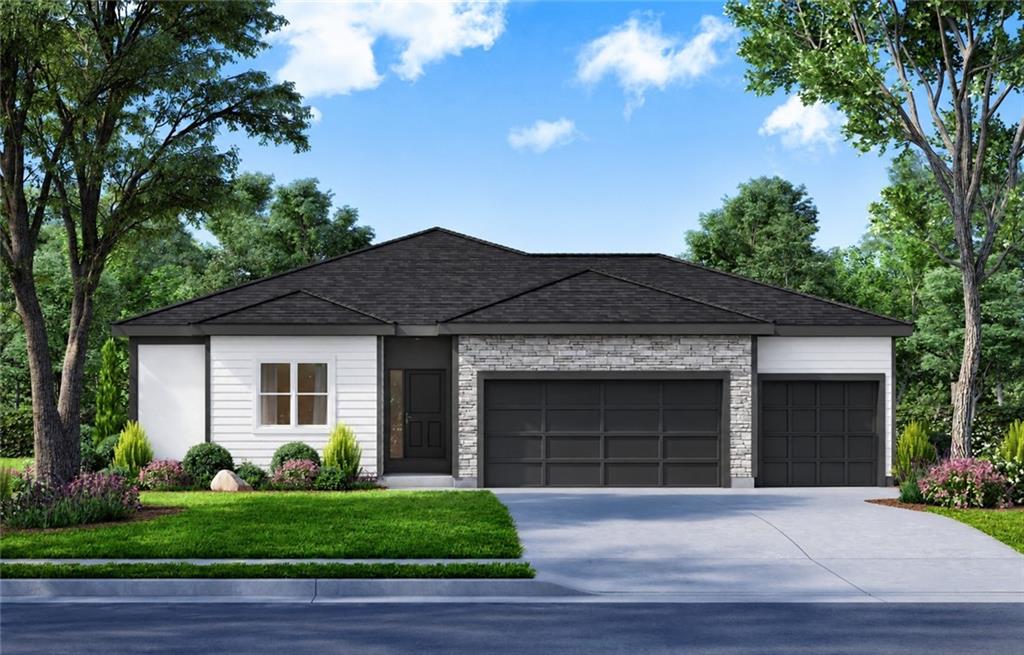
Avalon ranch plan by Avital Homes! This 3 bedroom ranch sits on lot 22 in the Parkside community. The home is currently foundation but have a home you can tour. This home has everything you need on one level with easy function and design. The Avalon ranch plan is a thoughtfully designed 3-bedroom home that offers true single-level living to suit a variety of lifestyles. The private primary retreat features an abundance of closet space, creating a comfortable and functional escape. Each of the two secondary bedrooms includes its own walk-in closet, providing plenty of storage for family or guests. The kitchen showcases custom cabinetry, a large center island, and an open layout that flows seamlessly into the great room—perfect for both everyday living and entertaining. Downstairs, the expansive unfinished basement offers endless possibilities, whether you envision additional living space, a home gym, or a spacious workshop. Home is 90-120 days from completion - upgrades include covered deck, daylight package, enhanced kitchen package
Features & Details
Schools
District: Raymore-Peculiar
Listing Details
- MLS #
- 241246359
- Listing ID
- HMS2615537
- Property Type
- Single Family Residence
- Subdivision
- parkside
- Builder
- Avital
- Listing Agent
- Jaimie Macoubrie
- Listing Office
- Weichert, Realtors Welch & Co.
Location
832 Reed Drive, Raymore, MO 64083
Price Context
- Price per sq ft
- $323/sqft
- Price per acre
- $61/acre
Mortgage Calculator
Listing data provided by Heartland MLS via SimplyRETS. Last updated: Sep 29, 2026, 5:51 PM UTC.
This information is believed to be accurate but is not guaranteed. Buyers should independently verify all information. The listing broker's offer of compensation is made only to participants of the MLS where the listing is filed. © 2026 Heartland MLS. All rights reserved.