
$347,000
1301 W Concord Drive, Plattsburg, MO 64477

About This Property
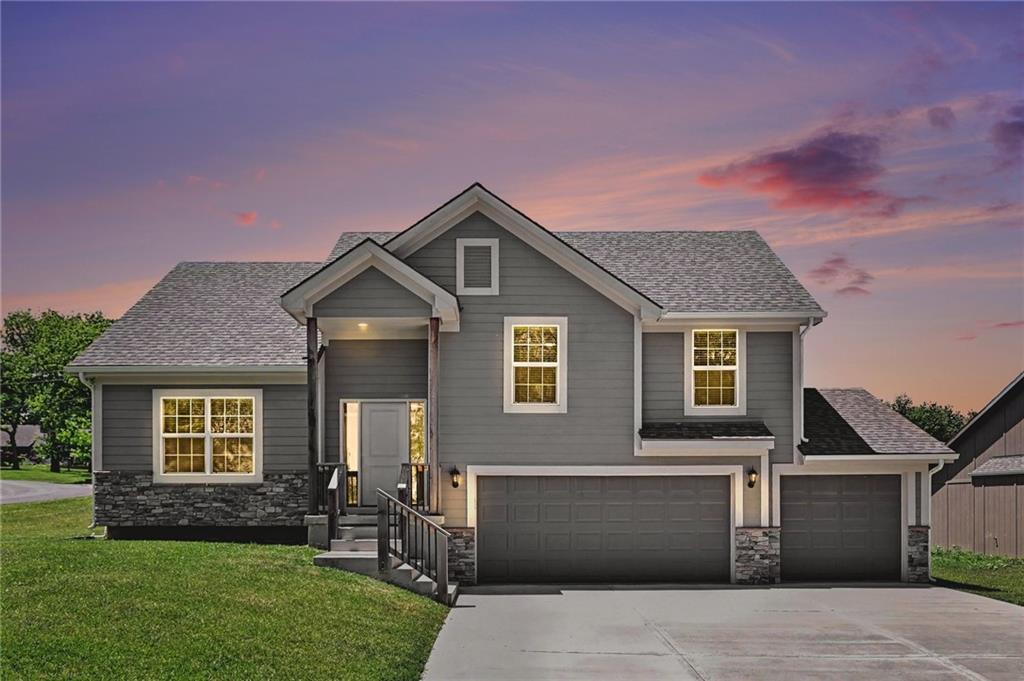
Situated on a large corner lot, this stunning home features an eye catching stone trim exterior and an oversized 3-car garage. The front to back split floor plan offers a spacious living room with a cozy fireplace upon entry. Upstairs, the kitchen and dining area showcase granite countertops, an island, stainless steel appliances, and access to the back deck which makes it perfect for entertaining. The primary suite features a beautiful coffered ceiling and a luxurious en-suite bath with stone countertops, a large walk-in shower, and a custom walk-in closet. Secondary bedrooms provide ample space, including one with a built-in desk ideal for working from home or a study area. The unfinished lower level is ready for future expansion with a stubbed third bathroom already in place and potential for an extra bedroom.
Features & Details
Schools
District: Clinton County R-III
Listing Details
- MLS #
- 241314075
- Listing ID
- HMS2614980
- Property Type
- Single Family Residence
- Subdivision
- Other
- Listing Agent
- Eric Craig Team
- Listing Office
- ReeceNichols-KCN
Location
1301 W Concord Drive, Plattsburg, MO 64477
Price Context
- Price per sq ft
- $178/sqft
- Price per acre
- $1,285,185/acre
Mortgage Calculator
Listing data provided by Heartland MLS via SimplyRETS. Last updated: Aug 20, 2026, 8:29 PM UTC.
This information is believed to be accurate but is not guaranteed. Buyers should independently verify all information. The listing broker's offer of compensation is made only to participants of the MLS where the listing is filed. © 2026 Heartland MLS. All rights reserved.