
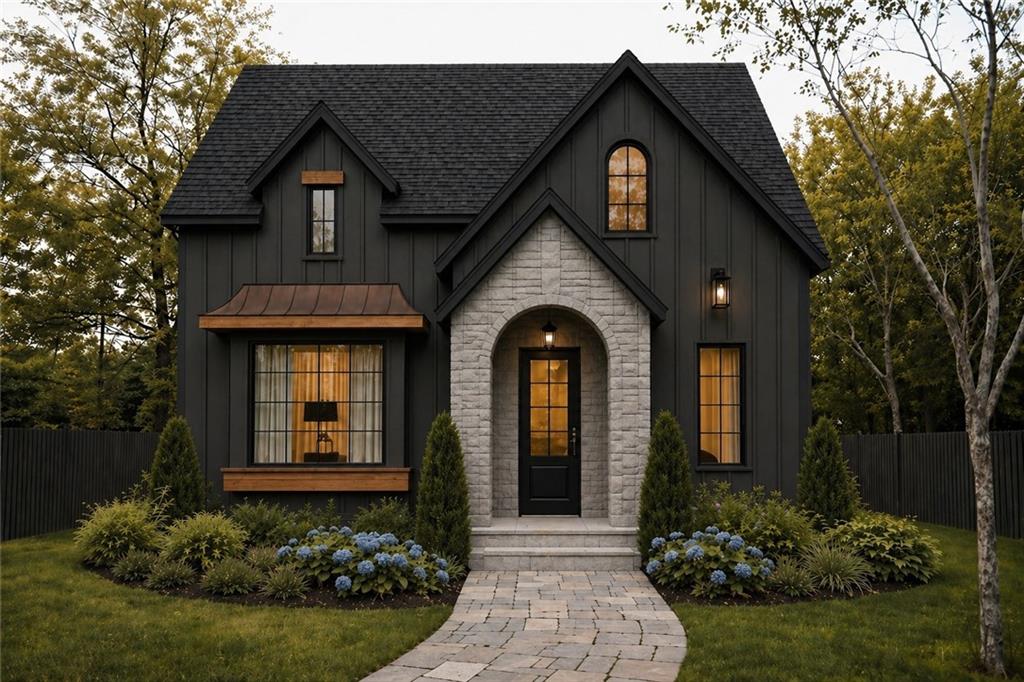
$599,900
3312 SW Stallion Way, Lee's Summit, MO 64081

About This Property
Stunning spec home by Landrock Signature Homes showcasing timeless Tudor-inspired design and thoughtful finishes throughout. This home offers a highly functional layout that lives larger than expected, featuring a spacious living room with distinctive ceiling detail, a well-appointed kitchen with pantry and dedicated dining space, and a convenient main-floor pocket office ideal for working from home. The second-floor layout offers a slightly different configuration than similar homes, providing added flexibility and separation of space. Vaulted ceilings enhance both the primary suite and secondary bedroom, creating an open, airy feel, while the overall design balances character with everyday livability. An oversized two-car garage offers plenty of room for storage, hobbies, or additional workspace. Step outside to a covered patio perfect for relaxing or entertaining year-round. Located in the heart of Lee's Summit’s highly sought-after New Longview community, residents enjoy access to a 20-acre lake, historic pergola, community pool, playground, walking trails, and expansive green space. This is a rare opportunity to own a beautifully designed new home in one of the area’s most established and amenity-rich neighborhoods. All photos are artist renderings.
Features & Details
Schools
District: Lee's Summit
Listing Details
- MLS #
- 241769340
- Listing ID
- HMS2618437
- Property Type
- Single Family Residence
- Subdivision
- New Longview
- Listing Agent
- Bryan Parrish
- Listing Office
- Keller Williams Realty Partners Inc.
Location
3312 SW Stallion Way, Lee's Summit, MO 64081
Price Context
- Price per sq ft
- $323/sqft
- Price per acre
- $133/acre
Mortgage Calculator
Listing data provided by Heartland MLS via SimplyRETS. Last updated: Jul 13, 2026, 8:03 PM UTC.
This information is believed to be accurate but is not guaranteed. Buyers should independently verify all information. The listing broker's offer of compensation is made only to participants of the MLS where the listing is filed. © 2026 Heartland MLS. All rights reserved.