
$335,000
2128 SW British Drive, Lee's Summit, MO 64081

About This Property
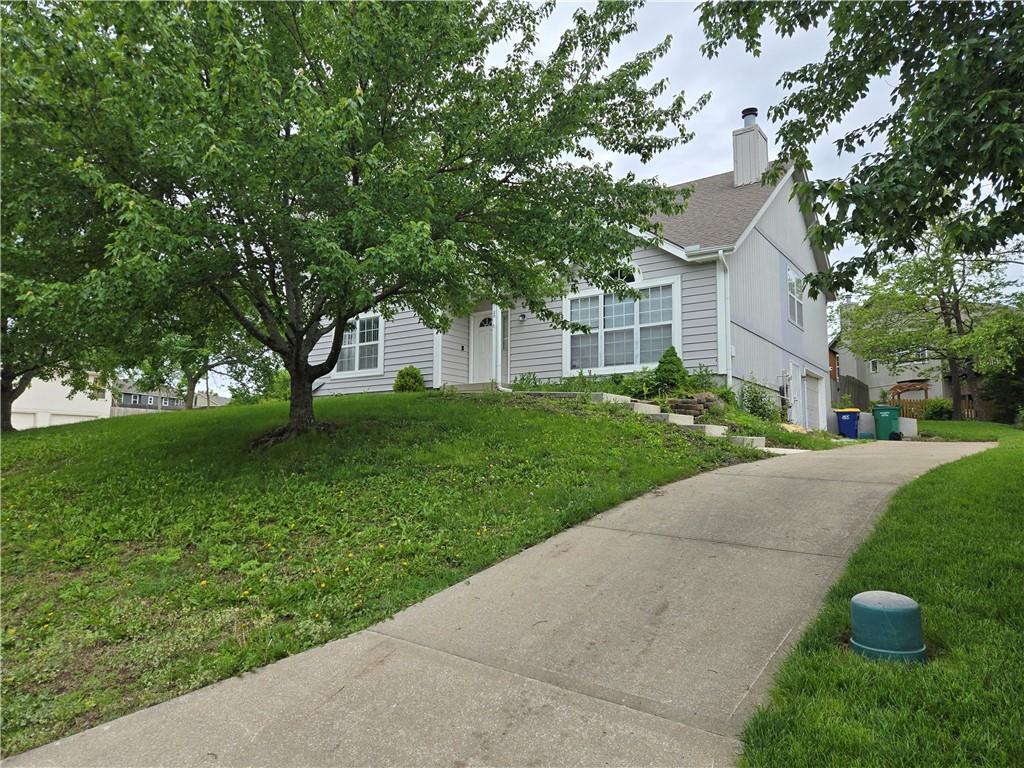
Welcome to this lovely home positioned on a corner lot in the highly sought after Sterling Hills Subdivision of Lees Summit! From the moment you enter you can't help but notice the wide open feel to this home. Enjoy relaxing in the spacious living room or maybe you will enjoy the large kitchen/dining room combo with its newly remodeled soft close cabinets and beautiful wood floors. Main floor laundry, bathroom and two bedrooms complete this level. The secluded primary bedroom is our next stop with its large primary bathroom with a jetted tub and walk-in shower. A large deep walk-in closet completes this floor. We complete our tour in the basement with its extra living area and newly updated half bath! From there just head on through the door into the third car garage before exiting out onto the lower driveway! Come give it a look! This home does not disappoint!!
Features & Details
Schools
District: Lee's Summit
Listing Details
- MLS #
- 241901578
- Listing ID
- HMS2618911
- Property Type
- Single Family Residence
- Subdivision
- Sterling Hills
- Listing Agent
- Anthony Daugherty
- Listing Office
- Keller Williams Southland
Location
2128 SW British Drive, Lee's Summit, MO 64081
Price Context
- Price per sq ft
- $164/sqft
- Price per acre
- $31/acre
Mortgage Calculator
Listing data provided by Heartland MLS via SimplyRETS. Last updated: Oct 16, 2026, 3:46 PM UTC.
This information is believed to be accurate but is not guaranteed. Buyers should independently verify all information. The listing broker's offer of compensation is made only to participants of the MLS where the listing is filed. © 2026 Heartland MLS. All rights reserved.