ActiveNew
44 photos$440,000
41.51,924
8318 State Avenue
Kansas City, KS 66112
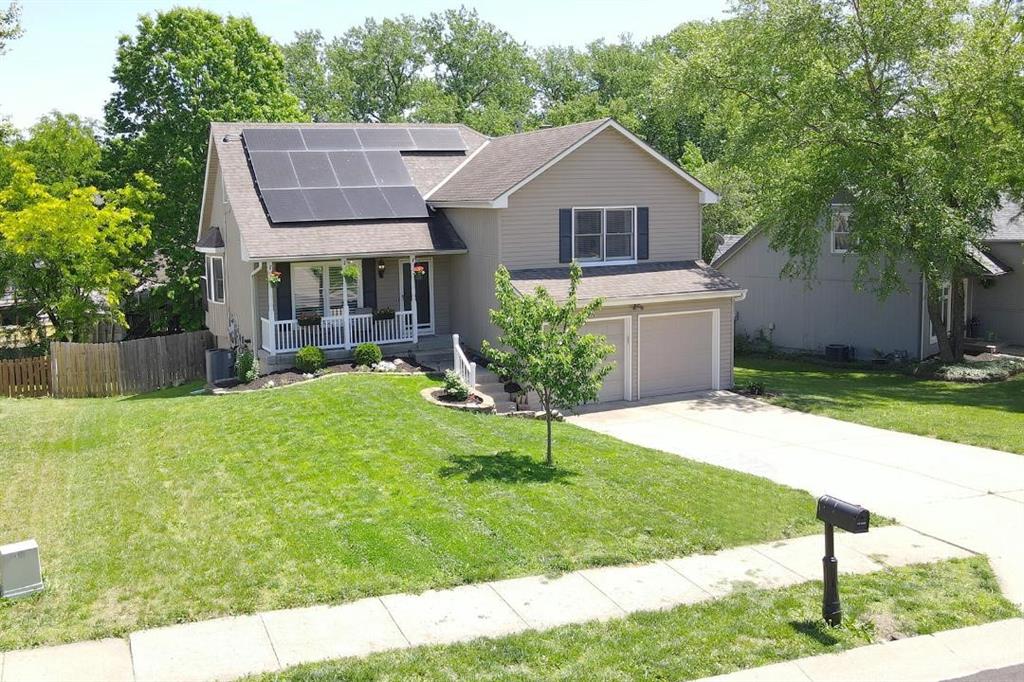
8505 N Mcdonald Avenue, Kansas City, MO 64153

NEW ROOF!!!!Stunning California Split w Entertainer’s Backyard & Endless Space,Welcome home to this beautiful front-to-back California split offering open living spaces, stylish updates, & room to grow! From the moment you step inside, you’ll love the bright open layout, luxury vinyl plank flooring, plantation shutters, & ceiling fans throughout main living areas.The spacious great rm flows into dining area & stunning kitchen featuring gorgeous quartz countertops, a large quartz island, oversized sink,beautiful white cabinetry, stainless steel appliances, & pantry storage—perfect for everyday living & entertaining.The lower-level family room offers cozy charm w a fireplace & walkout access to the double-deck fenced backyard. You’ll also find a convenient half bath & laundry room on this level.The surprise sub-basement provides incredible flexibility, patio walkout, or tons of storage space,finish this area for a 4th bedroom, office, recreation room, or guest suite endless possibilities!Upstairs, the large primary suite features a walk-in closet, ceiling fan, bath, complete w double sinks, jetted tub, & a huge tiled handicap-accessible shower you’ll absolutely love. Additional guest bedrooms & a full guest bath with tub/shower complete the upper level.Outside, enjoy the beautifully landscaped yard w raised garden beds, vinyl siding, double decks, patio space, and plenty of room for entertaining family and friends. Features Include: Front-to-back California split,Open concept living,Luxury vinyl plank flooring,Plantation shutters great room, Quartz countertops & large island,White cabinets & stainless appliances,Fireplace in family room,Double deck & fenced backyard,Raised gardens & new landscaping,Sub-basement has a walkout to a patio,Potential. Pantry storage, Vinyl siding, space,& style in a beautiful setting,HVAC 1 yr old. New solar panels will be paid off,save on electric. The features are amazing. Full vivint security system w smart home locks/door and windows.
District: Park Hill
8505 N Mcdonald Avenue, Kansas City, MO 64153
Listing data provided by Heartland MLS via SimplyRETS. Last updated: Aug 17, 2026, 2:00 PM UTC.
This information is believed to be accurate but is not guaranteed. Buyers should independently verify all information. The listing broker's offer of compensation is made only to participants of the MLS where the listing is filed. © 2026 Heartland MLS. All rights reserved.