ActiveNew
44 photos$399,000
432,440
2128 Alder Street
Leavenworth, KS 66048
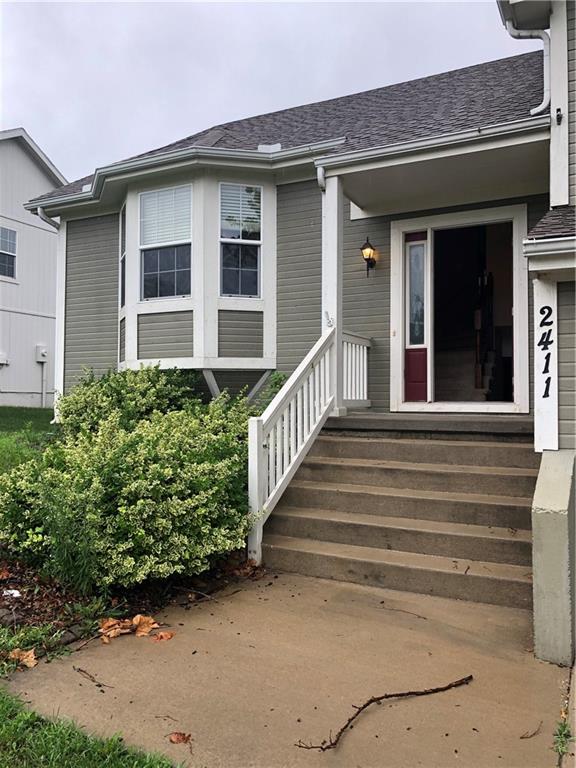
2411 Shenandoah Drive, Leavenworth, KS 66048

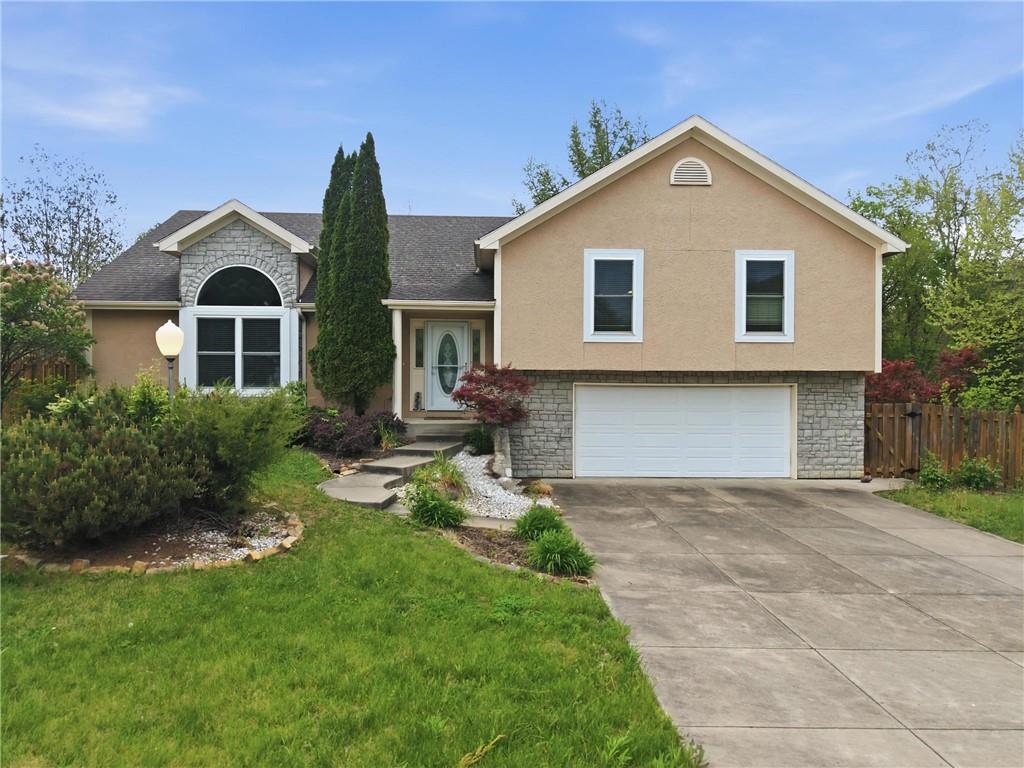
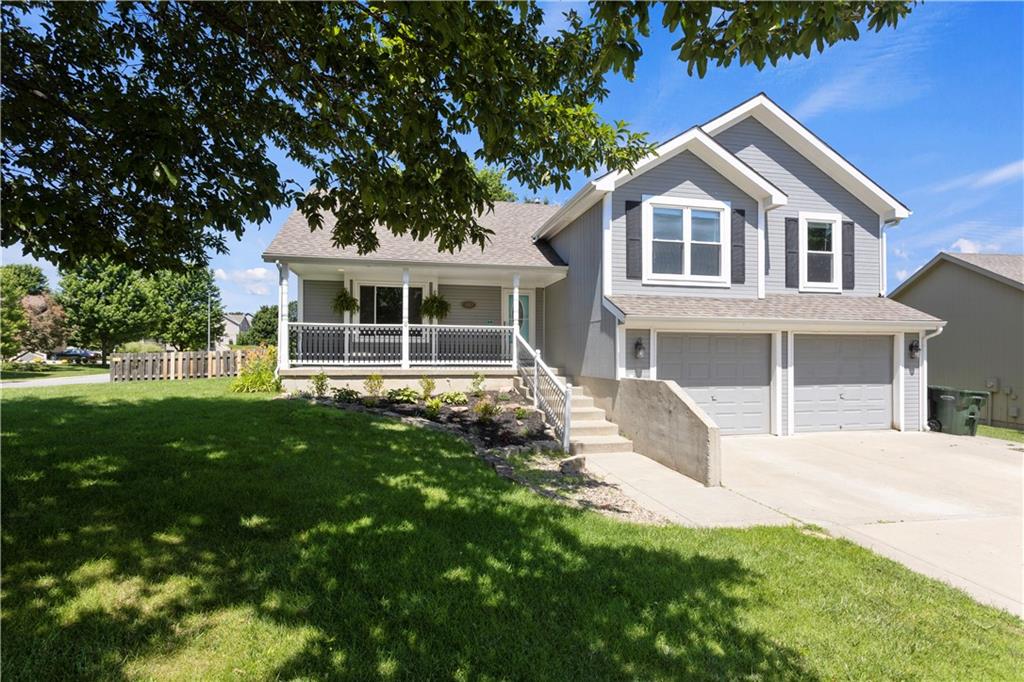
Situated at the back of a high demand subdivision, this home has little drive-by traffic, and is very walkable. Entering the home you will notice the open concept feeling. The vaulted ceilings, "sunken" living room and large windows make a great first impression. Engineered hardwood flooring in the kitchen and dining room add elegance to casual living. The mobile kitchen island gives versatility and flexibility when cooking/entertaining. Stainless appliances. Main bedroom offers a luxury bath, tiled with separate jetted tub and walk in shower. Cozy lower level family room has access to the backyard, and has a gas fueled fireplace. The huge backyard is fully fenced. You'll want to check this home out!
District: Leavenworth
2411 Shenandoah Drive, Leavenworth, KS 66048
Listing data provided by Heartland MLS via SimplyRETS. Last updated: Jul 18, 2026, 11:58 PM UTC.
This information is believed to be accurate but is not guaranteed. Buyers should independently verify all information. The listing broker's offer of compensation is made only to participants of the MLS where the listing is filed. © 2026 Heartland MLS. All rights reserved.