
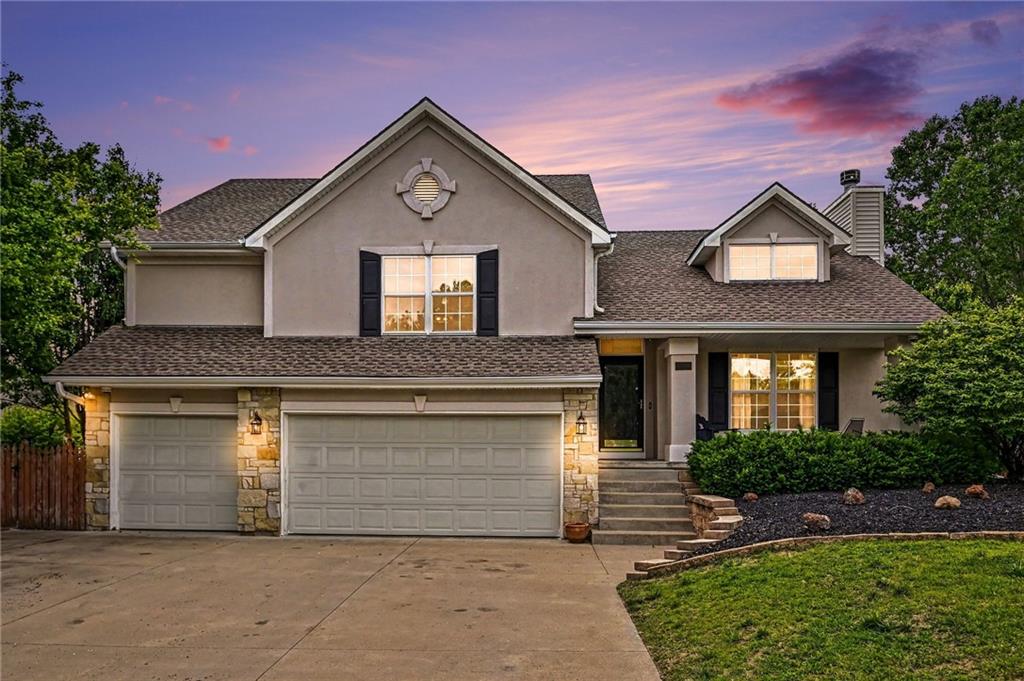
$459,000
4304 Kensington Drive, St Joseph, MO 64506

About This Property
Walkout basement, enormous in-ground pool with slide, new deck ready for entertaining, New paint throughout the interior, updates to exterior - This stunning home is designed for both everyday comfort and unforgettable gatherings, highlighted by a luxurious swimming pool setting that’s sure to impress. Step inside to soaring ceilings and an abundance of natural light that fills the open living and dining spaces. The updated kitchen features granite countertops, a spacious island perfect for hosting, and access to a deck that overlooks the sparkling pool and patio below. Just a half flight down from the kitchen and dining areas, you’ll find a large, inviting family room complete with a built-in entertainment center, games closet, cozy fireplace, and a convenient half bath — all with direct access to the pool and outdoor oasis. Need even more space? The finished sub-basement offers a flexible second family room or non-conforming bedroom. Upstairs, the expansive primary suite includes a private bath, while two additional bedrooms and another full bath provide space for everyone. One of the secondary bedrooms even includes a generous loft with its own heating and cooling — ideal for a playroom, extra sleeping space, or homeschool area. Enjoy the new updates this home has to offer. Including, New A/C & furnace (2022), New water heater (2023), and New pool pump and chlorinator (2024) With its thoughtful layout, multiple living zones, and incredible pool area, this home checks every box for those who love to entertain and live in comfort.
Features & Details
Schools
District: St. Joseph
Listing Details
- MLS #
- 242153401
- Listing ID
- HMS2617752
- Property Type
- Single Family Residence
- Subdivision
- Carriage Oaks
- Listing Agent
- Eric Craig Team
- Listing Office
- ReeceNichols-KCN
Location
4304 Kensington Drive, St Joseph, MO 64506
Price Context
- Price per sq ft
- $157/sqft
- Price per acre
- $40/acre
Mortgage Calculator
Listing data provided by Heartland MLS via SimplyRETS. Last updated: Jul 12, 2026, 9:11 PM UTC.
This information is believed to be accurate but is not guaranteed. Buyers should independently verify all information. The listing broker's offer of compensation is made only to participants of the MLS where the listing is filed. © 2026 Heartland MLS. All rights reserved.