ActiveNew
36 photos$303,950
42.51,850
1303 S 4th Street E
Louisburg, KS 66053
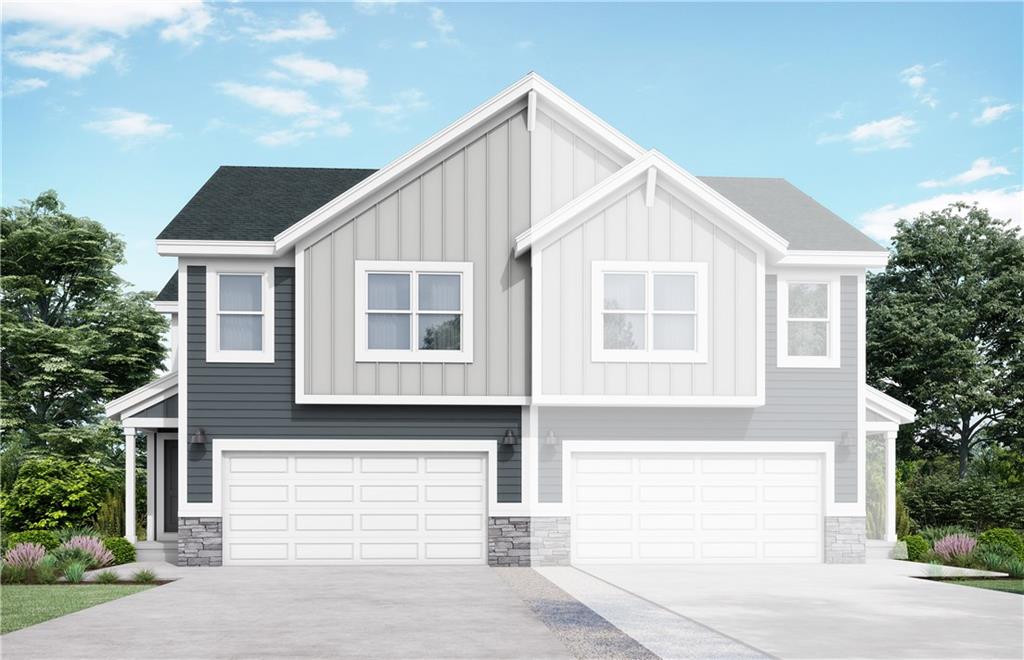
1413 S 4th Street E, Louisburg, KS 66053

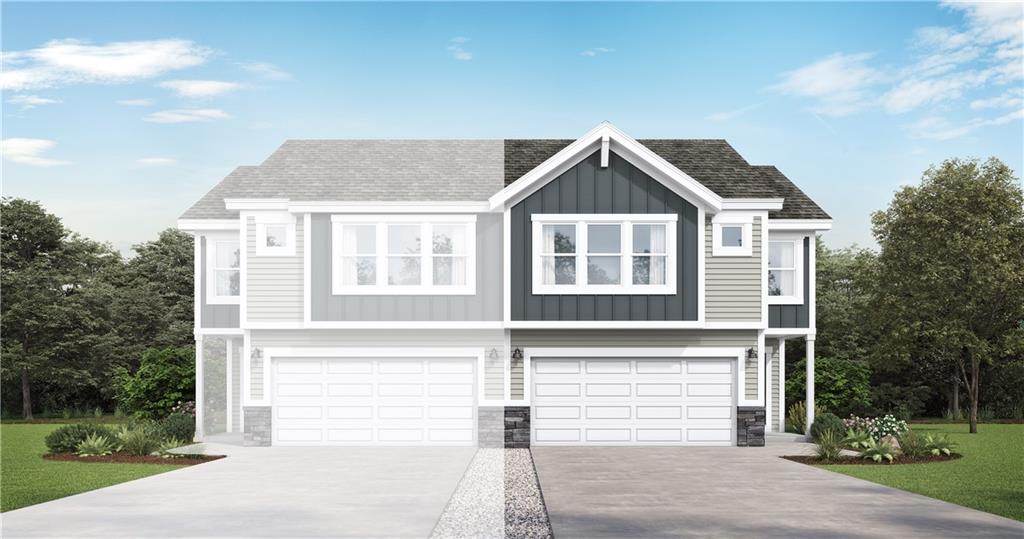
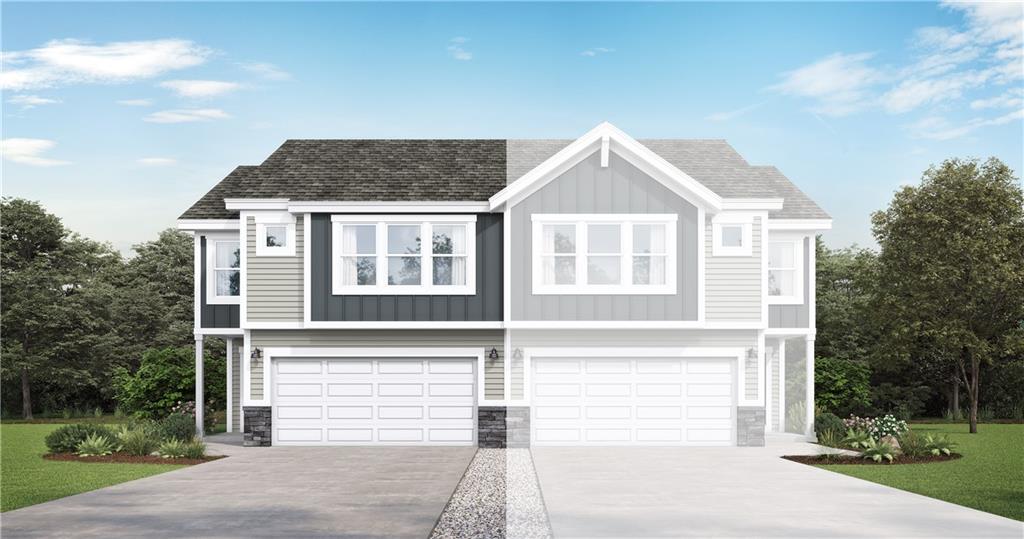
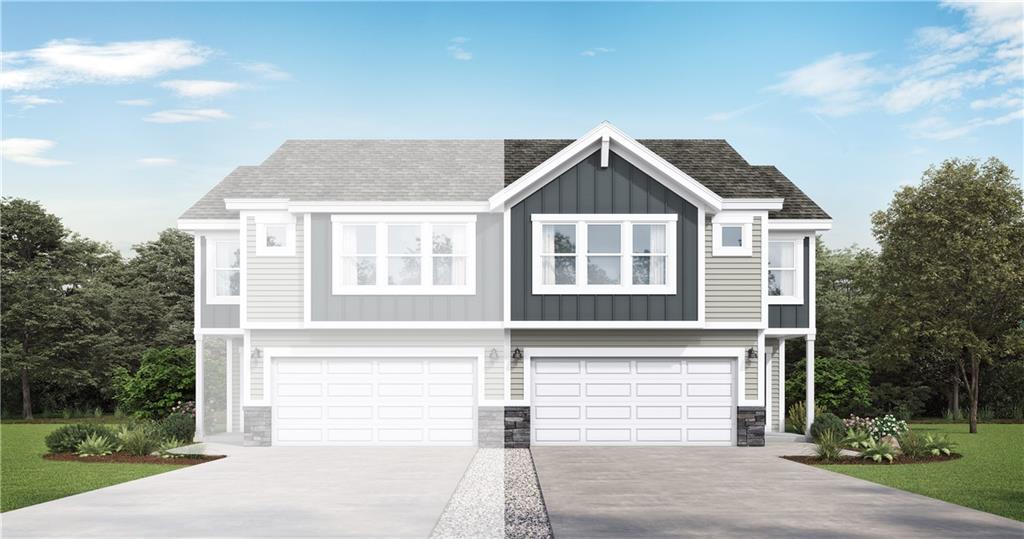
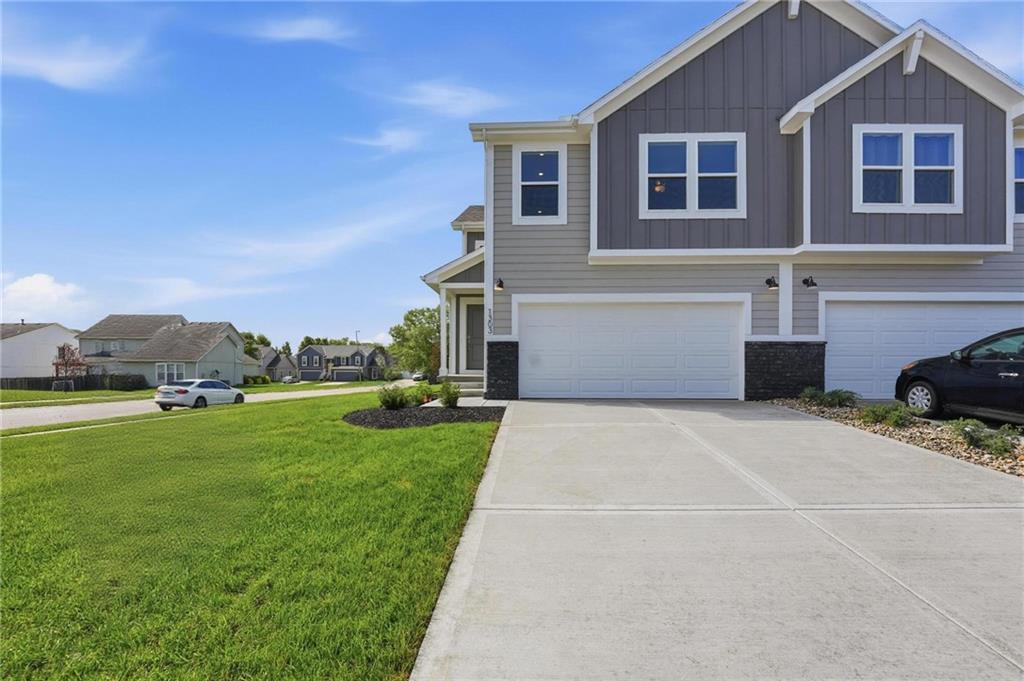
Our Twin Honeydew home plan is a spacious 2-story home featuring 4 bedrooms and 2.5 baths. The main level has an open floor plan with abundant windows that flood the space with natural light. The kitchen, designed for both functionality and style, overlooks the expansive living and dining areas. It includes a large walk-in pantry and a nearby half bath, making it ideal for hosting. Upstairs, you’ll find all 4 bedrooms, with the laundry room conveniently located just around the corner from the primary suite. The primary bath offers a large shower, double sinks, and a generous walk-in closet. Looking for additional space? Consider finishing the lower level to include a rec room, another bedroom, and an extra bathroom, enhancing the versatility and functionality of your home. *Photos from a previous model and some features may not be included in this home.
District: Louisburg
1413 S 4th Street E, Louisburg, KS 66053
Listing data provided by Heartland MLS via SimplyRETS. Last updated: Jul 16, 2026, 8:06 AM UTC.
This information is believed to be accurate but is not guaranteed. Buyers should independently verify all information. The listing broker's offer of compensation is made only to participants of the MLS where the listing is filed. © 2026 Heartland MLS. All rights reserved.