
$365,000
513 S Travis Street, Concordia, MO 64020

About This Property
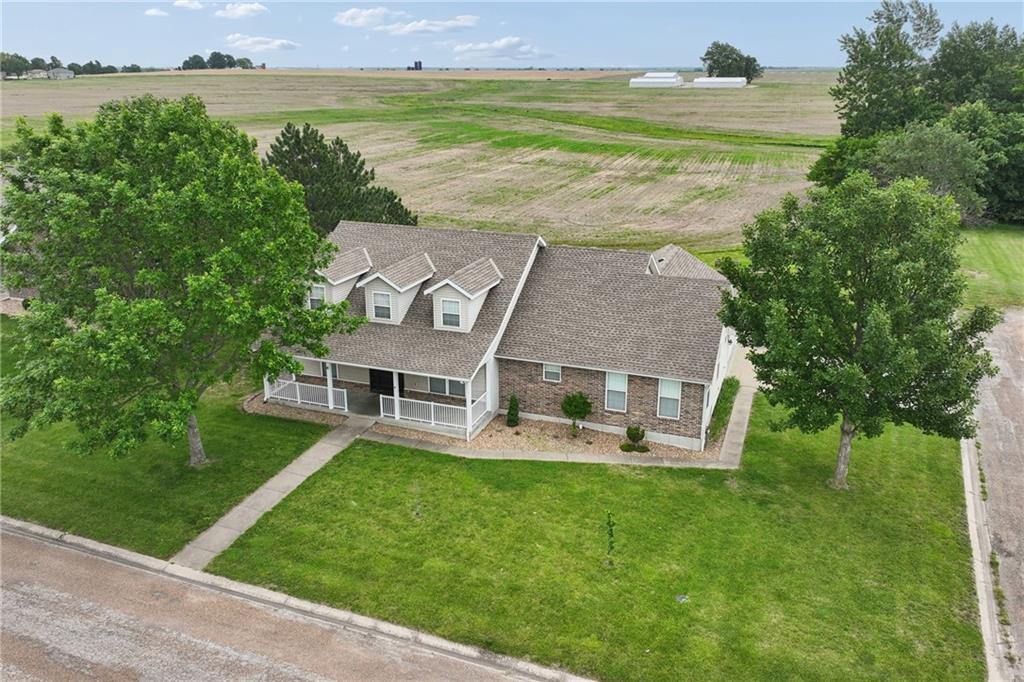
Back on the market and ready for a smooth closing—no issues with the home, and inspections were already completed. This spacious property offers peaceful country views in a desirable subdivision of quality homes. Ideal for remote workers, it features a dedicated office (or 4th BR) and a covered back deck perfect for relaxing. The open kitchen, breakfast area, and great room create an inviting living space, complemented by a formal dining room. The primary suite includes a newly remodeled shower, and the main level also offers a second bedroom and full bath. A third bedroom and full bath are located upstairs. The full basement provides a large, finished room plus abundant unfinished space. The attached 2+ car garage includes an impressive shop area for projects or extra workspace. Located 20 miles from Whiteman Air Force Base, this home is a great fit for military personnel, contractors, and civilians seeking comfort and convenience in a rural setting.
Features & Details
Listing Details
- MLS #
- 242606316
- Listing ID
- HMS2622255
- Property Type
- Single Family Residence
- Subdivision
- Eagleview Heights
- Listing Agent
- PATTY SCHNAKENBERG
- Listing Office
- Homestead 3 Realty
Location
513 S Travis Street, Concordia, MO 64020
Price Context
- Price per sq ft
- $167/sqft
- Price per acre
- $27/acre
Mortgage Calculator
Listing data provided by Heartland MLS via SimplyRETS. Last updated: Aug 31, 2026, 7:17 PM UTC.
This information is believed to be accurate but is not guaranteed. Buyers should independently verify all information. The listing broker's offer of compensation is made only to participants of the MLS where the listing is filed. © 2026 Heartland MLS. All rights reserved.