
$424,990
717 Solstice Circle, Belton, MO 64012
Builder: DR Horton

About This Property
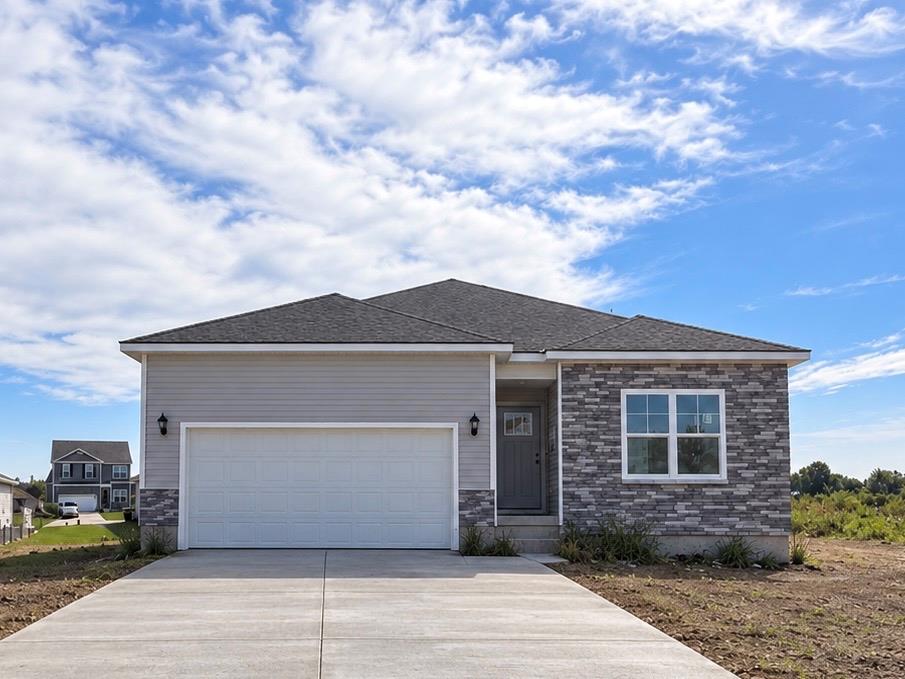
This 5-bedroom, 3-bathroom, Ranch style home is situated in Belton, MO. Comfortably nestled in the heart of our Autumn Ridge community. As you step inside, you’ll be greeted by an abundance of natural light. The heart of this home is undoubtedly the Chefs Kitchen, featuring a Chef-inspired Gas Range, gorgeous 36-inch painted maple cabinets, beautiful white quartz countertops, and top-of-the-line Whirlpool® stainless steel appliances. Which will all be perfect for both everyday meals, as well as entertaining guests. The Primary suite is a generous space, leading to our Primary Ensuite bathrooms. All of which are designed to be your own personal sanctuary, with features like quartz-topped vanities, Moen® Chrome Faucets, and a walk-in shower, helping to create a serene retreat from the hustle and bustle of daily life. The added value of this home is an additional bedroom and bath in a finished basement. This home is also equipped with cutting-edge Smart Home technology. Control your environment effortlessly with a Honeywell® Pro Z-Wave® Thermostat, Amazon Echo, and a connected home panel, all designed to make your life easier and more comfortable. LED lighting throughout the home and energy-efficient windows ensure that this home is as practical as it is beautiful. From luxury vinyl flooring to a garage complete with openers, every detail in this home has been thoughtfully considered. This Beautiful Ranch style home also features a full, unfinished basement already stubbed for plumbing to aid in future growth opportunities.
Features & Details
Schools
District: Belton
Listing Details
- MLS #
- 242675022
- Listing ID
- HMS2622746
- Property Type
- Single Family Residence
- Subdivision
- Autumn Ridge
- Builder
- DR Horton
- Listing Agent
- DRH Team
- Listing Office
- DRH Realty of Kansas City, LLC
Location
717 Solstice Circle, Belton, MO 64012
Price Context
- Price per sq ft
- $173/sqft
- Price per acre
- $30/acre
Mortgage Calculator
Listing data provided by Heartland MLS via SimplyRETS. Last updated: Oct 2, 2026, 9:07 PM UTC.
This information is believed to be accurate but is not guaranteed. Buyers should independently verify all information. The listing broker's offer of compensation is made only to participants of the MLS where the listing is filed. © 2026 Heartland MLS. All rights reserved.