
$580,000
2946 SW 204th Street, Trimble, MO 64492

About This Property
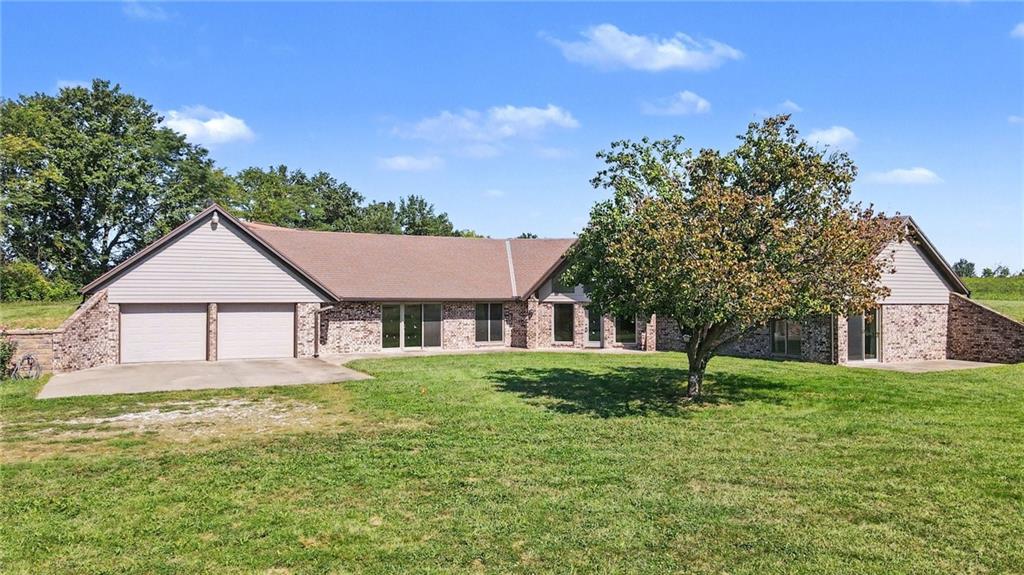
Escape to your own private retreat with this unique earth contact home nestled on 20 beautiful acres! Tucked away and hidden from the road, this property offers the perfect blend of peace, privacy, and nature. Enjoy convenient single level living with an abundance of natural light flowing throughout the home and serene views of the pond right from inside. The spacious living room features a stunning one-of-a-kind brick fireplace that creates a warm and inviting focal point. The eat in kitchen offers a large bar area, tons of cabinet space, and plenty of room for gathering and entertaining, while the formal dining room provides additional space for hosting family and friends. Both bedrooms are generously sized, and the home includes 2 full bathrooms along with a 2 car garage. Outside, you’ll find a massive 40x62 outbuilding perfect for storage, hobbies, equipment, workshop space, or additional recreational use. If you’ve been searching for a secluded property with acreage, scenic views, and endless potential, this is one you won’t want to miss!
Features & Details
Listing Details
- MLS #
- 242742522
- Listing ID
- HMS2622779
- Property Type
- Single Family Residence
- Subdivision
- Other
- Listing Agent
- Eric Craig Team
- Listing Office
- ReeceNichols-KCN
Location
2946 SW 204th Street, Trimble, MO 64492
Price Context
- Price per sq ft
- $281/sqft
- Price per acre
- $29,000/acre
Mortgage Calculator
Listing data provided by Heartland MLS via SimplyRETS. Last updated: Oct 4, 2026, 8:11 PM UTC.
This information is believed to be accurate but is not guaranteed. Buyers should independently verify all information. The listing broker's offer of compensation is made only to participants of the MLS where the listing is filed. © 2026 Heartland MLS. All rights reserved.