ActiveNew
95 photos$870,000
44.55,217
14227 Eby Street
Overland Park, KS 66221
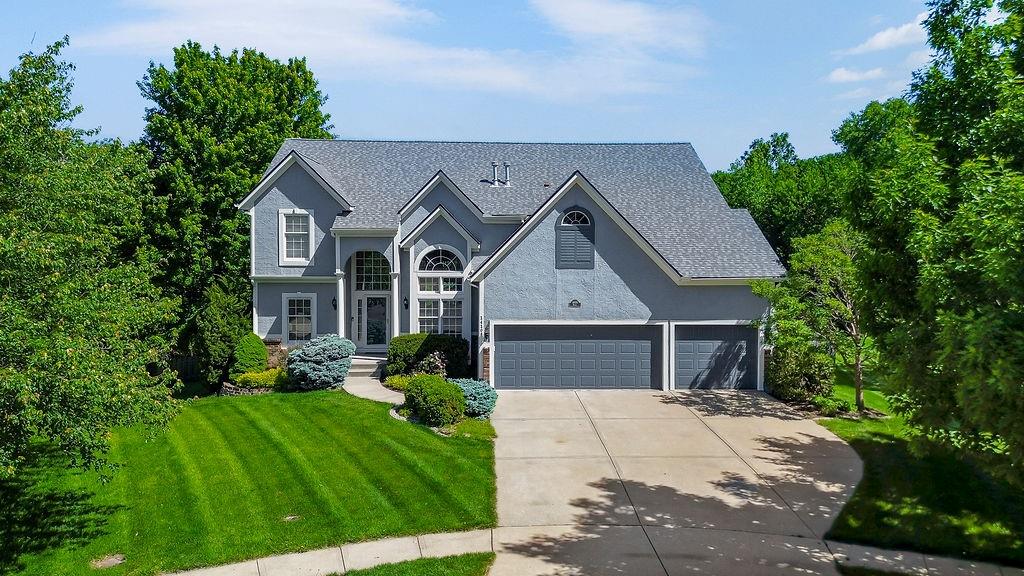
14108 Hadley Street, Overland Park, KS 66223

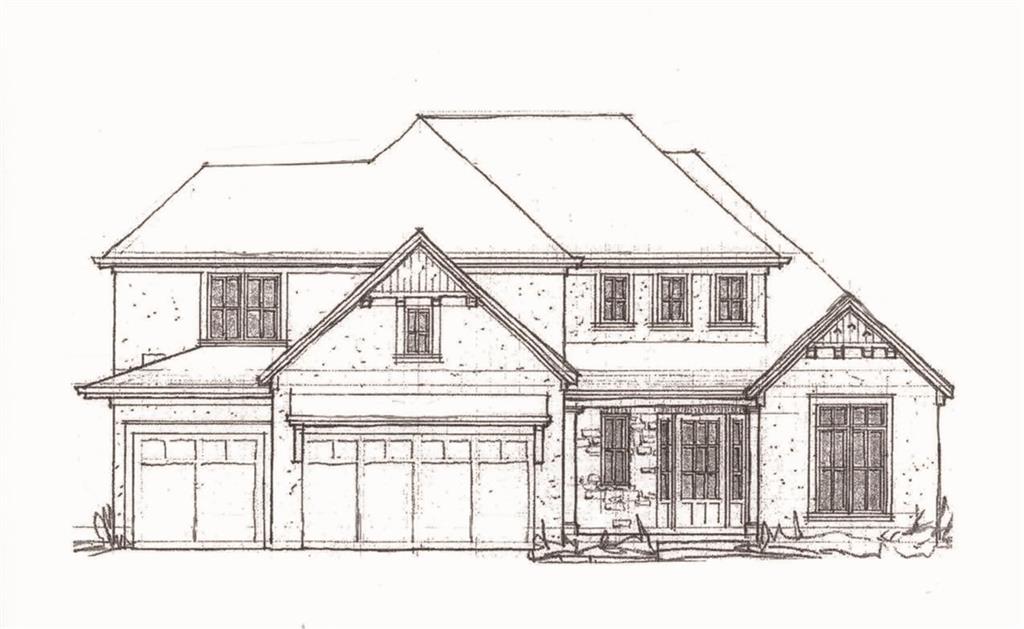
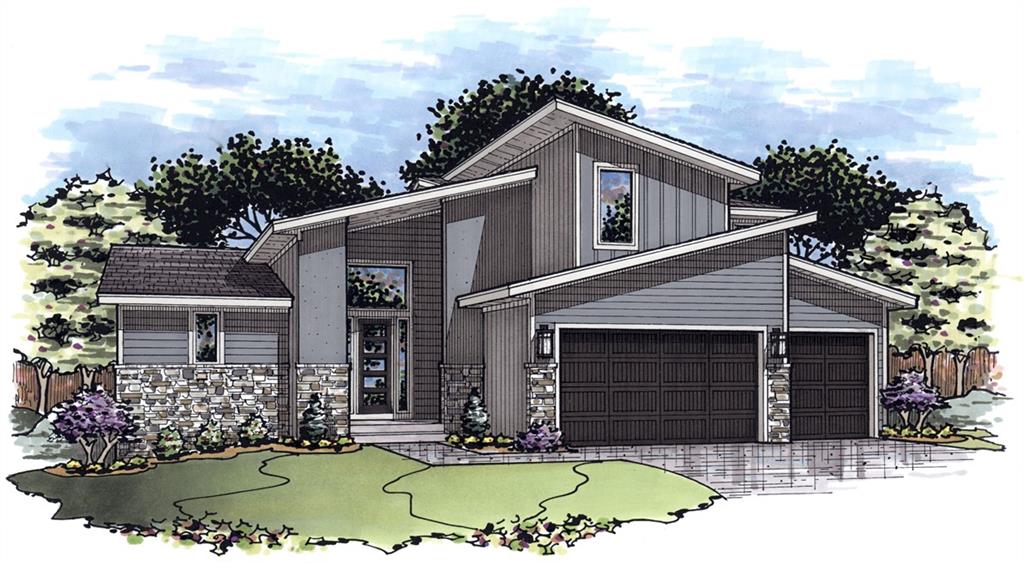
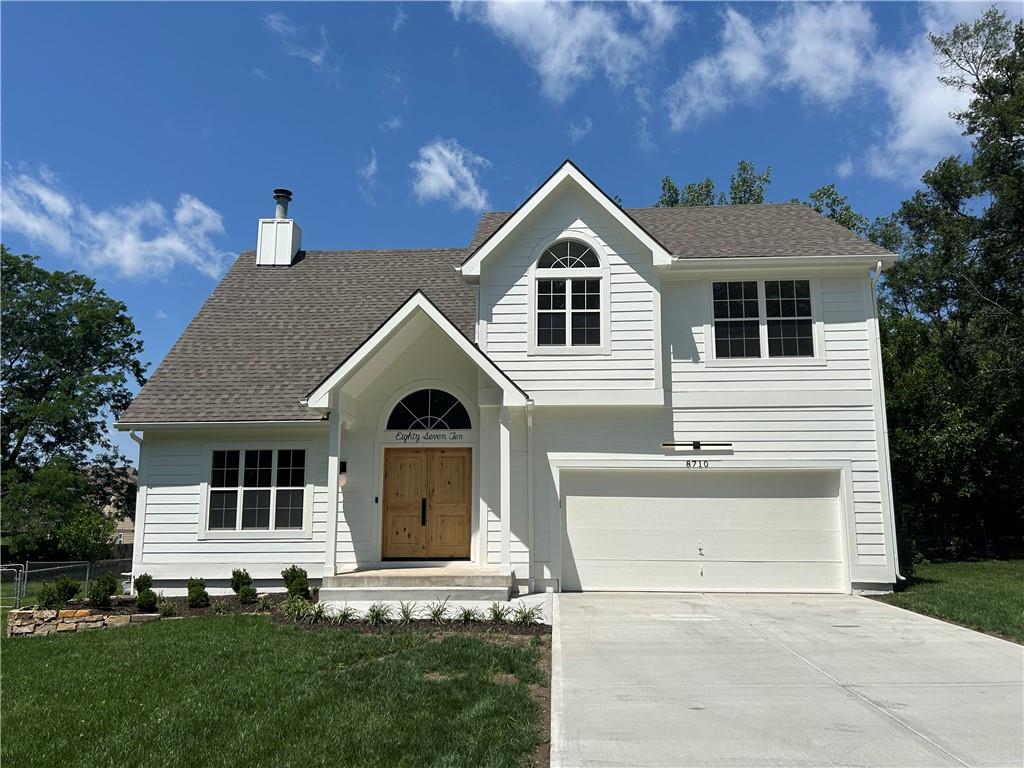
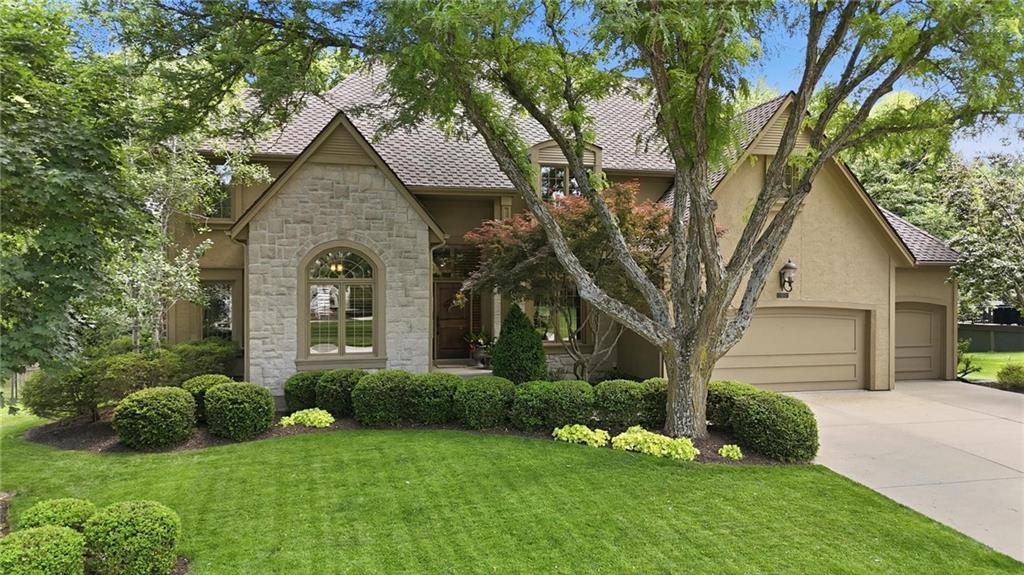
Stunning and meticulously maintained, this exceptional home blends luxury, comfort, and functionality on a sprawling cul-de-sac lot backing to trees. In 2025 sellers added fresh exterior paint, a new roof, and new extra-wide garage doors with openers. Beautiful landscaping creates outstanding curb appeal, while the expansive composite deck overlooks the private, fully fenced backyard surrounded by mature trees and scenic views. Inside, soaring vaulted ceilings, abundant natural light, rich wood floors, designer paint colors, and updated lighting create a warm, inviting atmosphere. The elegant formal dining room is perfect for entertaining, while the hearth room opens directly to the deck for seamless indoor-outdoor living. Additional features include dual-zoned Lennox HVAC systems, dual commercial-grade water heaters, Nest thermostat, central vacuum, ceiling fans throughout, and a convenient main-level powder room. The gourmet kitchen is designed for gathering and everyday living, featuring a granite island with built-in storage and 5-burner gas cooktop, Bosch stainless steel double ovens, GE built-in microwave, granite countertops, tile backsplash, walk-in pantry, & abundant workspace. A highly desirable floor plan offers 2 PRIMARY SUITES. The main-level retreat features double-door entry, a wall of windows, spa-like bath with granite dual vanity, soaking tub, walk-in shower, private water closet, & expansive custom walk-in closet. Upstairs, the oversized second primary suite offers a sitting area, luxurious bath with makeup vanity, soaking tub, walk-in shower with bench, massive walk-in closet with built-ins, and direct access to the laundry room. Two additional spacious bedrooms and a full bath complete the upper level. The finished lower level is ideal for entertaining with a large rec room, dedicated fitness room, full bath & great storage. Backing to a tranquil tree line, this rare home offers the perfect setting for everyday living & memorable entertaining.
District: Blue Valley
14108 Hadley Street, Overland Park, KS 66223
About Overland Park
America's consistently top-ranked suburb. Blue Valley schools, master-planned luxury communities, Prairiefire shopping, and under 20 minutes to downtown Kansas City.
Overland Park consistently ranks among America's best places to live, and once you experience this sophisticated Johnson County gem, you'll understand why. This isn't just another suburb — it's a masterfully planned city where growing families, successful professionals, and savvy relocators discover the perfect balance of luxury, convenience, and community.
Explore Overland ParkListing data provided by Heartland MLS via SimplyRETS. Last updated: Jul 16, 2026, 6:33 AM UTC.
This information is believed to be accurate but is not guaranteed. Buyers should independently verify all information. The listing broker's offer of compensation is made only to participants of the MLS where the listing is filed. © 2026 Heartland MLS. All rights reserved.