ActiveNew
64 photos$586,760
432,524
16367 Baxter Street
Gardner, KS 66030
$494,990
Builder: DR Horton

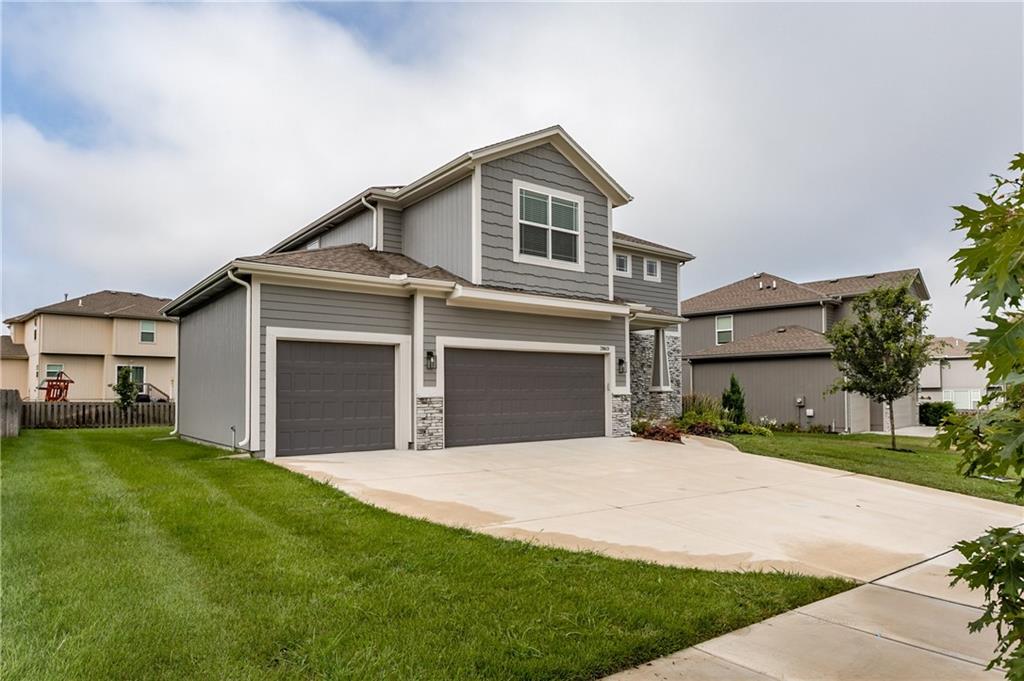
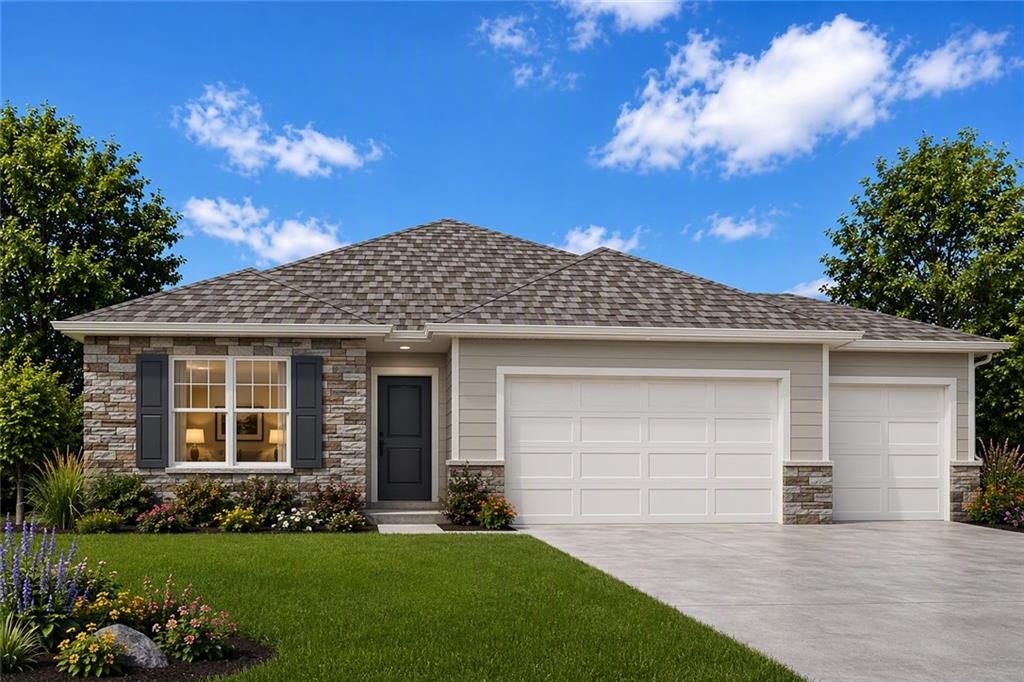
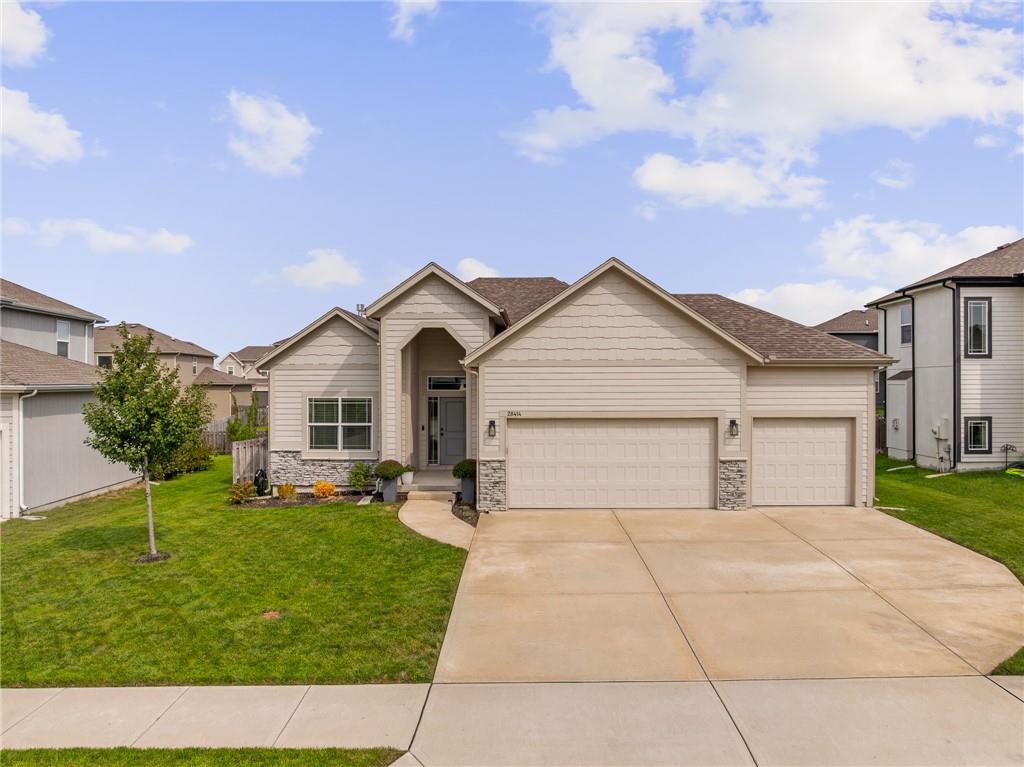
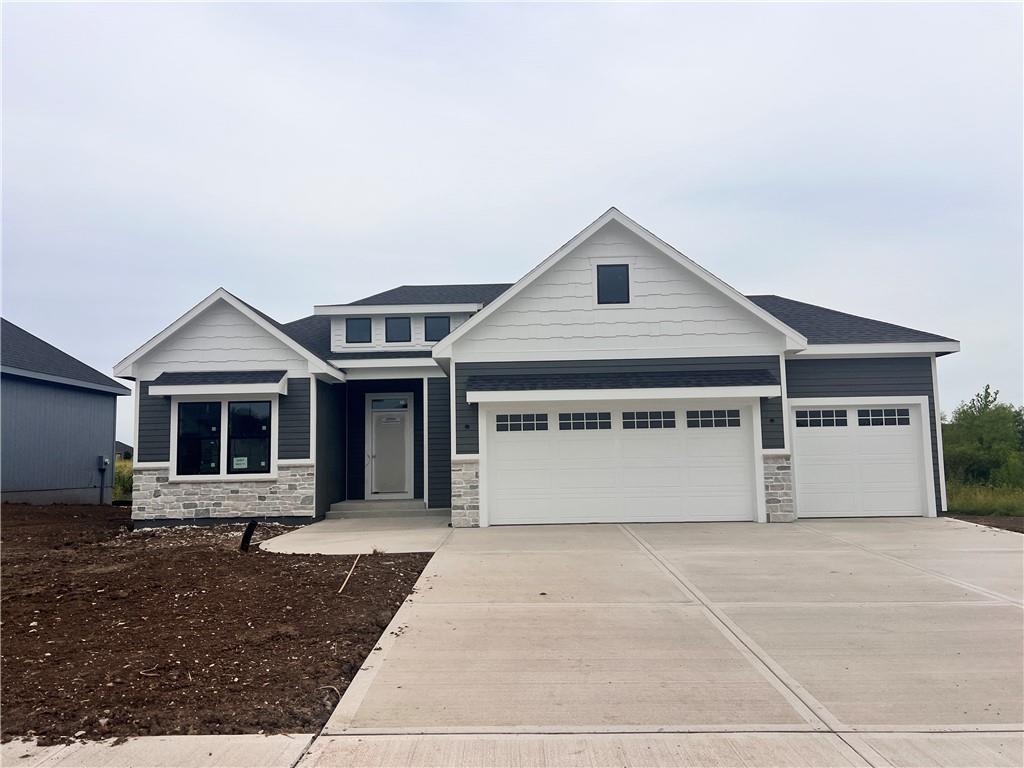
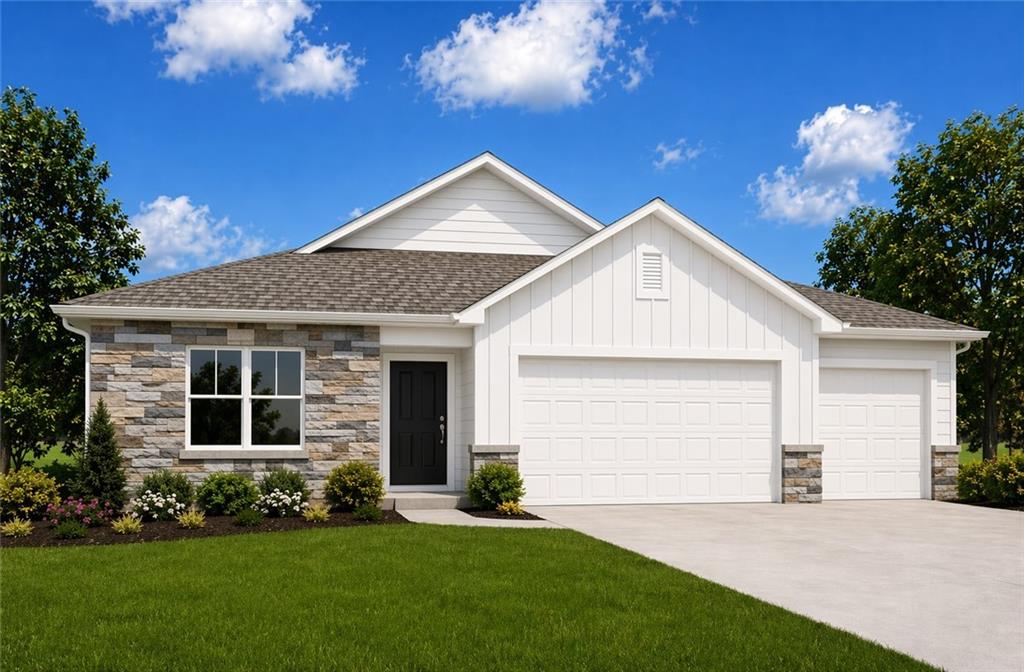
The Newcastle is a ranch plan featured at Prairie Trace in Gardner, KS near Kansas City. This is a spacious and modern home designed with open-concept living carefully considered throughout. This home features three bedrooms, two bathrooms, and a two-car garage. An inviting foyer greets you upon entering and leads you into the heart of the home. This open plan features a family room, dining room, and kitchen designed with entertaining in mind. The kitchen is equipped with a pantry, 36" cabinets with crown molding, quartz countertops with tile backsplash, stainless steel appliances, and a large island with a breakfast bar, making it perfect for both dining and guests. The luxurious primary suite offers a large walk-in closet and a primary bathroom with dual vanities and plenty of space to get ready. The additional two bedrooms share access to the secondary bathroom on the opposite side of the home offering privacy from the primary suite. With its thoughtful design, the Newcastle ranch floorplan is the perfect place to call home at Prairie Trace in Gardner, KS near beautiful Kansas City. Pictures are representative.
District: Gardner Edgerton
17812 Green Road, Gardner, KS 66030
Listing data provided by Heartland MLS via SimplyRETS. Last updated: Oct 14, 2026, 2:16 AM UTC.
This information is believed to be accurate but is not guaranteed. Buyers should independently verify all information. The listing broker's offer of compensation is made only to participants of the MLS where the listing is filed. © 2026 Heartland MLS. All rights reserved.